
This is a carousel with tiles that activate property listing cards. Use the previous and next buttons to navigate.
1/1
$7,000
This is a carousel with tiles that activate property listing cards. Use the previous and next buttons to navigate.
1/1
Property Description
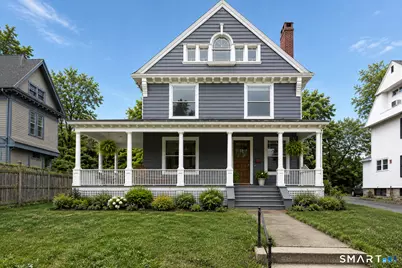
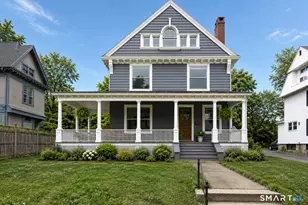
This considerately renovated 1880 Victorian is steps to the East Norwalk Green. Its 2019 updates include the bathrooms, kitchen, walls and floors, roof, insulation, central air, tankless water heater, portions of the siding, plumbing, and electrical systems. The modernization provides the benefits of current living while preserving the home's period appeal. Offering three levels of living space, the main level has a foyer/parlor with carved staircase, living room, and dining room connected by classically detailed openings. There are two staircases, front and rear for convenience. The classic kitchen includes marble countertops, stainless steel appliances, chef's range, island w/ second sink, a pantry, and an eating area. Adjacent are a mudroom and a powder room. The main level's gracious rooms feel settled, substantial, and timeless. The second floor includes the primary suite with two closets and a sophisticated ensuite bath. Two additional bedrooms share a double-sink hall bath with tub/shower. The third floor offers two additional bedrooms, including one with an en-suite bath (tub only), plus a double-sink hall bath. Additional features include a full unfinished basement with washer and dryer; detached two-car garage; and level yard. Set on an in-town street of classic homes, think sidewalks and strolls to amenities, while also having this convenient location minutes from train, beaches, shopping, schools, and major transportation routes. Agent/Landlord.
Full Property Details
Full Property Details for 4 Morgan Ave
General
- Rent: $7,000
- Status: Closed
- Type: Single Family
- Source: SMARTMLS
- MLS ID: 24179533
- Added to Site: 63 day(s) ago
Rental Information
- Rental Type: Yearly Unfurnished
- Lease Terms: Per Month
Interior
- Number of Rooms: 9
- Rooms/Areas: Foyer, Mud Room
- Appliances: Oven/Range, Range Hood, Refrigerator, Freezer, Dishwasher
Rooms
Bathrooms
- Total Bathrooms: 5
- Full Bathrooms: 4
- Half Bathrooms: 1
- Full Bath: Tile Floor, Upper
- Partial Bath: 9 ft+ Ceilings, Tile Floor, Main
Bedrooms
- Total Bedrooms: 5
- Primary Suite: 9 ft+ Ceilings, Full Bath, Hardwood Floor, Walk-In Cl, Upper
- Bedroom 1: Bedroom - Full Bath, Hardwood Floor, On 3rd Floor, Upper
- Bedroom 2: Bedroom - 9 ft+ Ceilings, Hardwood Floor, Walk-In Closet, Upper
- Bedroom 3: Bedroom - Hardwood Floor, On 3rd Floor, Upper
- Bedroom 4: Bedroom - 9 ft+ Ceilings, Hardwood Floor, Upper
Other Rooms
- Living Room: Living Room - 9 ft+ Ceilings, Hardwood Floor, Main
- Kitchen: Kitchen - 9 ft+ Ceilings, Island, Tile Floor, Main
- Dining Room: Dining Room - 9 ft+ Ceilings, Hardwood Floor, Main
- Laundry: Basement Hook-Up(s)
Exterior
- Exterior Features: Porch-Wrap Around, Sidewalk, Stone Wall
- Color: Charcoal Plum
Parking
- Garage: Yes
- Garage Spaces: 2
- Parking: Detached Garage
Location
- County: Fairfield
- Neighborhood: Bettswood Area
- Driving Directions: East avenue to Morgan Ave (If coming south, make sure to move into the left turn lane after passing the prior intersection.)
School Information
- Elementary School: Tracey
- Middle School: West Rocks
- High School: Norwalk
Community
- Community Name: Bettswood Area
- Pets Allowed: Yes
- Pet Restrictions: When included in Applicat
Heating & Cooling
- Cooling Type: Central Air
- Heating Type: Hot Air, Natural Gas
- Heating Fuel: Natural Gas
- Water Heater: Tankless Hotwater
Utilities
- Sewer: Public Sewer Connected
- Water: Public Water Connected
Structural Information
- Architectural Style: Victorian
- Construction Status: No/Resale
- Exterior Const.: Wood
- Basement Desc.: Full, Unfinished, Interior Access
- Square Feet: 3,193
- Above Ground: 3,193 Sq. Ft.
- Year Built: 1880
Lot Features
- Lot Size (Acres): 0.24
- Zoning: B
- Lot Description: Level Lot
Water Features
- Water Front Desc.: Beach Rights
Green Features
- Energy Features: Extra Insulation
Financial Considerations
- Tenant Pays: All Utilities, Grounds Maintenance, Insurance, Snow Removal
Disclosures and Reports
- Property ID: 231095
Schools
Schools serving 4 Morgan Ave
School District:Norwalk School District
| Name | Grades | Distance |
|---|---|---|
Tracey School 20 Camp Street, Norwalk, CT 06851 | K-5 | 0.6 mi |
West Rocks Middle School 81 West Rocks Road, Norwalk, CT 06851 | 6-8 | 1.2 mi |
Norwalk High School 23 Calvin Murphy Drive, Norwalk, CT 06851 | 9-12 | 1 mi |
Disclaimer:
School attendance boundaries provided by ATTOM Data Solutions and are for reference only. Contact the school directly to verify enrollment eligibility.
Price History for 4 Morgan Ave
Date
Details
Price
Change
Source
8/01/2026
Sold
$7,000
-8.5%
MLS
6/30/2026
Price Reduced
$7,650
-1.29%
MLS
6/22/2026
Price Reduced
$7,750
-2.52%
MLS
6/05/2026
Listed
$7,950
—
MLS
Disclaimer: Historical sales information is derived from public records provided by the county offices. Information is not guaranteed and should be independently verified.
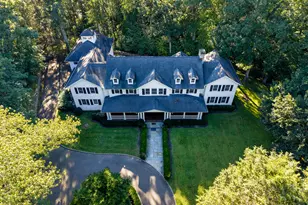
4 Morgan Avenue, Norwalk, CT 06851 (MLS# 24179533) is a Single Family property that was sold at $7,000 on August 01, 2026. This property was sold by Mary Petro Noonan from our Westport Office.Want to learn more about 4 Morgan Avenue? Do you have questions about finding other real estate for sale or rent in Norwalk? You can browse all Norwalk rentals or contact a Coldwell Banker agent to request more information.