This is a carousel with tiles that activate property listing cards. Use the previous and next buttons to navigate.
1/1
$8,000
This is a carousel with tiles that activate property listing cards. Use the previous and next buttons to navigate.
1/1
Property Description
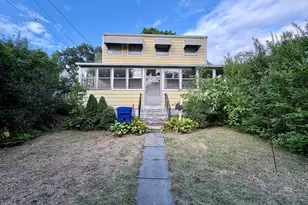
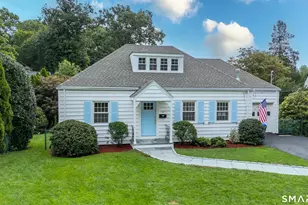
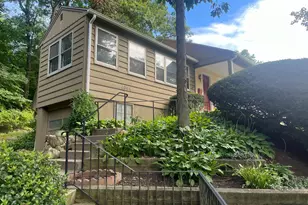
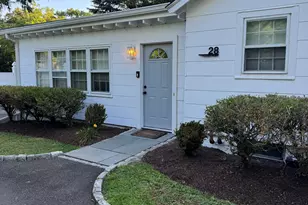
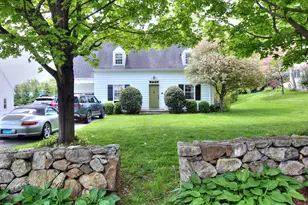
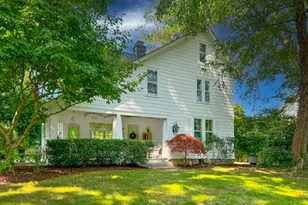
Rarely available four bed circa 1900 home in Westport's coveted Saugatuck neighborhood, thoughtfully updated to blend historic character with modern comfort and energy efficiency. Original architectural details and mill work remain throughout, preserving the charm of its era while offering the upgrades today's renters seek. Welcoming entry features an enclosed front patio and entrance leading to a well-proportioned living room that flows into the dining area. Upgraded rear mudroom adds functionality. The thoughtfully designed kitchen features a custom wood block island serving as both workspace and a natural gathering place, proportioned with an efficient layout, it maximizes storage and workflow. A new electric range, plus an in-home washer and dryer, add convenience. A finished attic provides flex space for an office, playroom, fitness area, or guest retreat. A private backyard is designed for entertaining, with a beautifully renovated Ipe wood patio for outdoor dining and gatherings, plus a circular stone seating area for relaxing throughout the seasons. A backyard playset is also available for tenants. Owner upgrades include heat pumps, solar panels to help reduce utility costs, upgraded electrical service, central air, dual Bosch compressors, an oil-fired furnace for year-round comfort. Detached one-car garage provides parking and storage. Mins from Metro-North, restaurants, shops, waterfront, and downtown, this home offers exceptional convenience and coastal CT living!
Full Property Details
Full Property Details for 42 Treadwell Ave
General
- Rent: $8,000
- Status: Closed
- Type: Single Family
- Source: SMARTMLS
- MLS ID: 24192179
- Added to Site: 47 day(s) ago
Rental Information
- Rental Type: Yearly Unfurnished
- Lease Terms: Per Month
Interior
- Number of Rooms: 7
- Appliances: Electric Range, Microwave, Refrigerator, Dishwasher, Washer, Electric Dryer
Rooms
Bathrooms
- Total Bathrooms: 2
- Full Bathrooms: 2
Bedrooms
- Total Bedrooms: 4
- Primary Bedroom: Primary Bedroom - Hardwood Floor, 15 x 9, Upper
- Bedroom 1: Bedroom - Hardwood Floor, 12 x 11, Upper
- Bedroom 2: Bedroom - Wall/Wall Carpet, 12 x 11, Upper
- Bedroom 3: Bedroom - Hardwood Floor, 13 x 12, Upper
Other Rooms
- Living Room: Living Room - Hardwood Floor, 21 x 12, Main
- Dining Room: Dining Room - Built-In Hutch, Built-Ins, 12 x 12, Main
- Laundry: Common Laundry Area
Exterior
- Exterior Features: Porch-Screened, Porch, Deck, Garden Area, Patio
- Color: White
Parking
- Garage: Yes
- Garage Spaces: 1
- Total Spaces: 4
- Parking: Detached Garage, Paved, Off Street Parking, Driveway
Location
- County: Fairfield
- Neighborhood: Saugatuck
- Driving Directions: From Riverside Avenue turn on to Treadwell Ave go to the top of the hill 3rd to last home
School Information
- Elementary School: Kings Highway
- Middle School: Coleytown
- High School: Staples
Community
- Community Name: Saugatuck
- Pet Restrictions: approval by landlord
Heating & Cooling
- Cooling Type: Central Air, Heat Pump
- Heating Type: Hot Water, Oil
- Heating Fuel: Oil
- Water Heater: Oil, Upright Tank
Utilities
- Sewer: Public Sewer Connected
- Water: Public Water Connected
Structural Information
- Architectural Style: Colonial
- Construction Status: No/Resale
- Exterior Const.: Clapboard
- Basement Desc.: Full, Unfinished, Full With Hatchway
- Attic: Yes
- Square Feet: 1,706
- Above Ground: 1,706 Sq. Ft.
- Year Built: 1900
Lot Features
- Lot Size (Acres): 0.37
- Driveway/Sidewalk: Asphalt
- Zoning: A
- Lot Description: Level Lot, Sloping Lot
Water Features
- Water Front Desc.: Beach Rights
Green Features
- Energy Features: Active Solar, Programmable Thermostat
Financial Considerations
- Tenant Pays: Air Conditioning, All Utilities, Cable TV, Credit Check, Electricity, Heat, Hot Water, Liability Insurance, Snow Removal, Trash Service, Water
Disclosures and Reports
- Property ID: 416885
Listed and Sold by Berkshire Hathaway NE Prop., Timothy Marks

Schools
Schools serving 42 Treadwell Ave
School District:Westport School District
| Name | Grades | Distance |
|---|---|---|
King's Highway Elementary School 125 Post Road West, Westport, CT 06880 | K-5 | 1 mi |
Coleytown Middle School 255 North Avenue, Westport, CT 06880 | 6-8 | 3.9 mi |
Staples High School 70 North Avenue, Westport, CT 06880 | 9-12 | 3.3 mi |
Disclaimer:
School attendance boundaries provided by ATTOM Data Solutions and are for reference only. Contact the school directly to verify enrollment eligibility.
Price History for 42 Treadwell Ave
Date
Details
Price
Change
Source
8/13/2026
Sold
$8,000
6.67%
MLS
7/19/2026
Listed
$7,500
—
MLS
Disclaimer: Historical sales information is derived from public records provided by the county offices. Information is not guaranteed and should be independently verified.
42 Treadwell Avenue, Westport, CT 06880 (MLS# 24192179) is a Single Family property that was sold at $8,000 on August 13, 2026. Want to learn more about 42 Treadwell Avenue? Do you have questions about finding other real estate for sale or rent in Westport? You can browse all Westport rentals or contact a Coldwell Banker agent to request more information.