This is a carousel with tiles that activate property listing cards. Use the previous and next buttons to navigate.
1/1
$2,300
This is a carousel with tiles that activate property listing cards. Use the previous and next buttons to navigate.
1/1
Property Description
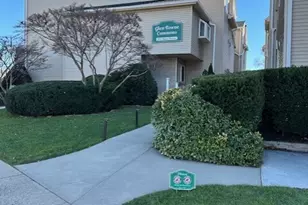
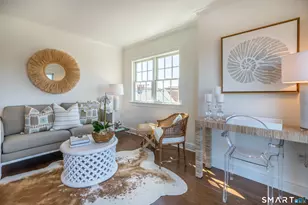
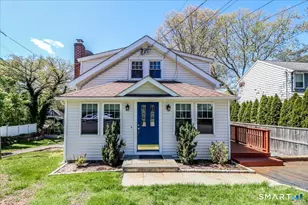
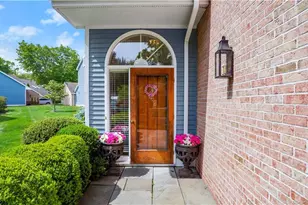
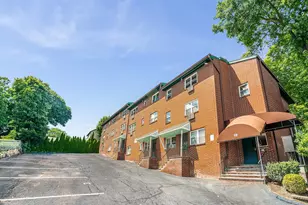

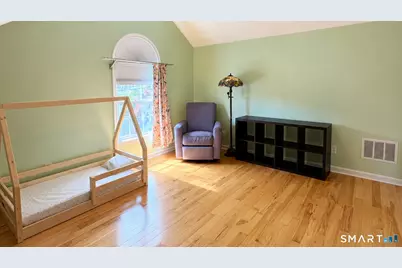
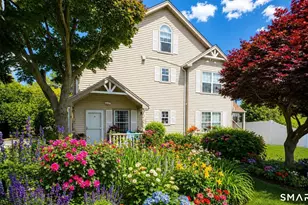
Beautifully updated, fully furnished, end unit townhouse awaits your arrival. This turnkey home offers 2 bedrooms (second bedroom in attic has permit), 1 full bathroom. The main level features an inviting open-concept floor plan accented by hardwood floors and recessed lighting. A sun-filled living room seamlessly flows into a contemporary full-sized kitchen, which boasts quartz counter tops, white shaker cabinetry, stainless steel appliances, and a stylish breakfast bar perfect for casual dining and entertaining. A primary bedroom features dual custom closets with built-in storage systems, an arched window and vaulted ceiling. An updated full bathroom with gray subway tile and modern vanity completes the main floor. The second bedroom with hardwood floors is privately located on the second floor. This move-in-ready property is available as a 1-year furnished rental. Located near dining, shopping, major commuting routes, and Metro-North stations. Applicants must apply through/ RentSpree for credit, background, and rental history verification. Ask LA for RentSpree link. 1-year rental starting August 1st.
Full Property Details
Full Property Details for 41 Fairfield Ave #B
General
- Rent: $2,300
- HOA FEE: $270/month
- Status: Closed
- Type: Townhouse
- Source: SMARTMLS
- MLS ID: 24185867
- Added to Site: 82 day(s) ago
Rental Information
- Rental Type: Yearly Furnished
- Lease Terms: Per Month
Interior
- Number of Rooms: 5
- Rooms/Areas: Laundry Room
- Appliances: Electric Cooktop, Microwave, Refrigerator, Freezer, Dishwasher, Washer, Dryer
Rooms
Bathrooms
- Total Bathrooms: 1
- Full Bathrooms: 1
- Full Bath: Tub w/Shower, Tile Floor, Main
Bedrooms
- Total Bedrooms: 1
- Primary Bedroom: Primary Bedroom - Vaulted Ceiling, Hardwood Floor, Main
Other Rooms
- Living Room: Living Room - Hardwood Floor, Main
- Dining Room: Dining Room - Breakfast Bar, Granite Counters, Hardwood Floor, Main
- Laundry: Lower Level
- Other Room 1: Other - Hardwood Floor, Upper
Parking
- Total Spaces: 1
- Parking: Parking Lot
Location
- County: Fairfield
- Neighborhood: Sono
- Complex: Garner Hill
- Driving Directions: Building is on the corner of Fairfield Ave & Garner St. Park in visitor parking spot in the parking lot in the back of the building. Walk up the walkway between fence and building towards the front of the building. Walk up the stairs to Unit B front door.
School Information
- Elementary School: Jefferson
- Middle School: Ponus Ridge
- High School: Brien McMahon
Community
- Community Name: Sono
- Association: Yes
- Home Owners Assn.: 1
- Assoc. Fees Include: Grounds Maintenance, Trash Pickup, Snow Removal, Property Management
- Pets Allowed: Yes
- Pet Restrictions: Limited to two pets, cats
Heating & Cooling
- Cooling Type: Central Air
- Heating Type: Hot Air, Electric
- Heating Fuel: Electric
- Water Heater: Electric, Tank Size Unknown
Utilities
- Sewer: Public Sewer Connected
- Water: Public Water Connected
Structural Information
- Architectural Style: Townhouse
- Construction Status: No/Resale
- Exterior Const.: Vinyl Siding
- Basement Desc.: Full, Unfinished, Storage
- Attic: Yes
- Unit on End: Yes
- Square Feet: 537
- Above Ground: 537 Sq. Ft.
- Year Built: 1989
Lot Features
- Zoning: D
- Lot Description: N/A
Water Features
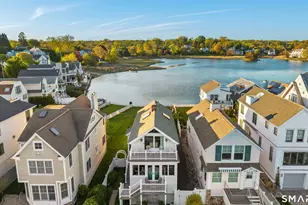
- Water Front Desc.: Beach Rights
Financial Considerations
- Association Fee: $270
- Assoc Fee Freq.: Monthly
- Tenant Pays: All Utilities, Cable TV, Credit Check, Electricity, Liability Insurance
Disclosures and Reports
- Property ID: 232910
Listed by Compass Connecticut, LLC, BlueHill Team at Compass, CJ Abell
Sold by Unrepresented Buyer, Unrepresent Buyer/Tenant
Schools
Schools serving 41 Fairfield Ave #B
School District:Norwalk School District
| Name | Grades | Distance |
|---|---|---|
Jefferson Magnet School 75 Van Buren Avenue, Norwalk, CT 06850 | K-5 | 1 mi |
Ponus Ridge Middle School 21 Hunters Lane, Norwalk, CT 06850 | 6-8 | 1.7 mi |
Brien Mcmahon High School 300 Highland Avenue, Norwalk, CT 06854 | 9-12 | 1.3 mi |
Disclaimer:
School attendance boundaries provided by ATTOM Data Solutions and are for reference only. Contact the school directly to verify enrollment eligibility.
Price History for 41 Fairfield Ave #B
Date
Details
Price
Change
Source
7/31/2026
Sold
$2,300
—
MLS
7/10/2026
Price Reduced
$2,300
-8%
MLS
6/22/2026
Listed
$2,500
—
MLS
Disclaimer: Historical sales information is derived from public records provided by the county offices. Information is not guaranteed and should be independently verified.

41 Fairfield Avenue #B, Norwalk, CT 06854 (MLS# 24185867) is a Townhouse property that was sold at $2,300 on July 31, 2026. Want to learn more about 41 Fairfield Avenue #B? Do you have questions about finding other real estate for sale or rent in Norwalk? You can browse all Norwalk rentals or contact a Coldwell Banker agent to request more information.