Full Property Details for 442 Main Ave #A8
General
- Sold For: $720,000
- HOA FEE: $498/month
- Taxes: (July 2026-June 2027)
- Status: Closed
- Type: Townhouse
- Source: SMARTMLS
- MLS ID: 24194382
- Added to Site: 74 day(s) ago
Interior
- Number of Rooms: 7
- Interior Features: Auto Garage Door Opener, Cable - Pre-wired, Central Vacuum, Elevator, Open Floor Plan, Security System
- Appliances: Gas Range, Microwave, Range Hood, Refrigerator, Dishwasher, Disposal, Washer, Electric Dryer
Rooms
- Total Bathrooms: 3
- Full Bathrooms: 3
- Total Bedrooms: 3
- Primary Bedroom: Primary Bedroom - Bay/Bow Window, Skylight, 9 ft+ Ceilings, Vaulted Ceiling, Full Bath, Hardwood Floor, 13 x 15, Upper
- Bedroom 1: Bedroom - 9 ft+ Ceilings, Full Bath, Hardwood Floor, 11 x 15, Upper
- Bedroom 2: Bedroom - Vaulted Ceiling, Balcony/Deck, French Doors, Wall/Wall Carpet, On 3rd Floor, 29 x 11, Upper
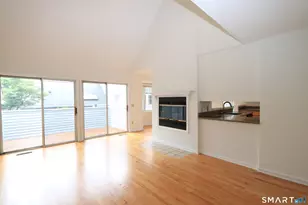
- Living Room: Living Room - Bay/Bow Window, Balcony/Deck, Combination Liv/Din Rm, Dining Area, Hardwood Floor, 21 x 17, Main
- Kitchen: Kitchen - 9 ft+ Ceilings, Granite Counters, Dining Area, Island, Hardwood Floor, 19 x 17, Main
- Dining Room: Dining Room - Bay/Bow Window, 9 ft+ Ceilings, Combination Liv/Din Rm, Hardwood Floor, 21 x 17, Main
- Office: Office - Full Bath, Hardwood Floor, 17 x 11, Lower
- Laundry: Upper Level
Exterior
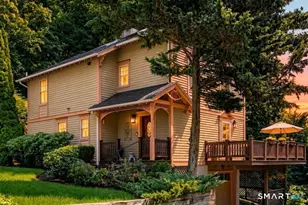
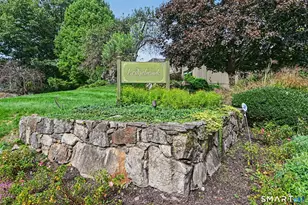
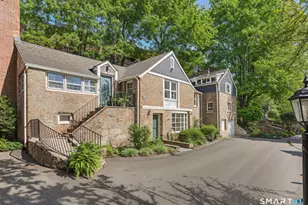
- Exterior Features: Underground Utilities, Deck, Gutters, Lighting, Stone Wall, Underground Sprinkler
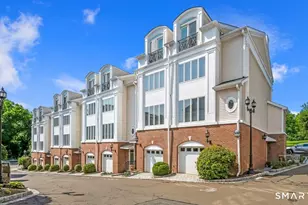
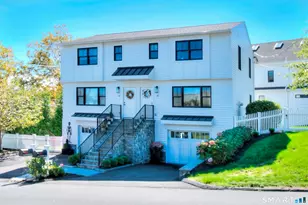
- Color: Cream
Parking
- Garage: Yes
- Attached garage: Yes
- Garage Spaces: 1
- Total Spaces: 1
- Parking: Attached Garage, Paved, Assigned Parking
Location
- County: Fairfield
- Neighborhood: Cranbury
- Complex: 442
- Driving Directions: Main Avenue to 442. Park in Assigned Space #16
School Information
- Elementary School: Cranbury
- Middle School: West Rocks
- High School: Norwalk
Community
- Community Name: Cranbury
- Association: Yes
- Home Owners Assn.: 1
- Assoc. Fees Include: Grounds Maintenance, Trash Pickup, Snow Removal, Water, Sewer, Property Management, Road Maintenance, Insurance
- Pet Restrictions: No more than 1 dog; no mo
Heating & Cooling
- Cooling Type: Central Air, Zoned
- Heating Type: Hot Air, Zoned, Natural Gas
- Heating Fuel: Natural Gas
- Water Heater: Electric, 30 Gallon Tank, Upright Tank
Utilities
- Sewer: Public Sewer Connected
- Water: Public Water Connected
Structural Information
- Architectural Style: Townhouse
- Construction Status: No/Resale
- Exterior Const.: Clapboard, Brick
- Basement Desc.: None
- Disability Access: Low Counters, Ramps
- Unit on End: Yes
- Square Feet: 2,251
- Above Ground: 2,251 Sq. Ft.
- Year Built: 2005
Lot Features
- Zoning: B2
- Lot Description: City Views, Sloping Lot
Green Features
- Energy Features: Thermopane Windows
Financial Considerations
- Association Fee: $498
- Assoc Fee Freq.: Monthly
- Annual Sewer Fee: $432
- Assessment Amount: $434,560
- Tax Year: July 2026-June 2027
Disclosures and Reports
- Exclusions: None
- Property ID: 2548344
Listed by William Raveis Real Estate, Judy Hyers
Sold by William Raveis Real Estate, Laura Danforth