This is a carousel with tiles that activate property listing cards. Use the previous and next buttons to navigate.
1/1
$760,000
This is a carousel with tiles that activate property listing cards. Use the previous and next buttons to navigate.
1/1
Property Description
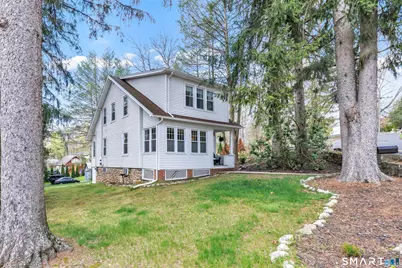
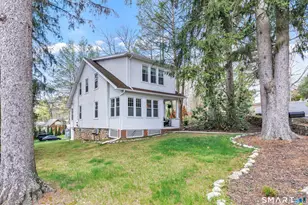
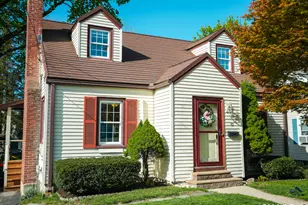
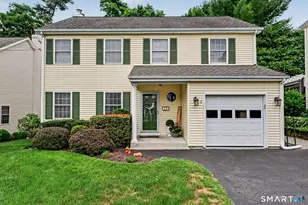
HIGHEST & BEST OFFERS BY WEDNESDAY 5/6/26 5:00PM Your dream home awaits-picturesque both inside and out. This one-of-a-kind, updated antique colonial is set in the historic Silvermine section of Norwalk, offering timeless charm with a spacious feel. High ceilings, freshly painted light-neutral walls, and wood floors throughout create an airy, welcoming atmosphere. The oversized eat-in chef's kitchen features white cabinetry, stainless steel appliances, granite countertops, and a marble-topped island-perfect for cooking, baking, and gathering. Newer windows flood the home with natural light, while classic details such as a leaded glass feature window, original moldings, and crystal doorknobs preserve its historic character. French doors connect the kitchen and living room for easy flow. The main bedroom offers two generous closets. A semi-finished, freshly painted basement adds approximately 600 square feet of versatile living space, ideal for a gym, recreation, or hobby area. Outdoors, tall pines provide shade and privacy, complemented by original stone walls along two sides of the property. Enjoy a large block paver patio with stone seating, perfect for seasonal entertaining. A detached garage with a metal roof (2018) has been transformed into a serene creative studio, ideal for art, crafting, or meditation. Convenient location, close to shopping, I95, Route 7, and the Merritt Parkway. A rare blend of character, space, and modern comfort.
Full Property Details
Full Property Details for 75 Perry Ave
General
- Sold For: $760,000
- Taxes: (July 2025-June 2026)
- Status: Closed
- Type: Single Family
- Source: SMARTMLS
- MLS ID: 24169995
- Added to Site: 78 day(s) ago
Interior
- Number of Rooms: 9
- Interior Features: Open Floor Plan
- Appliances: Electric Cooktop, Oven/Range, Microwave, Refrigerator, Freezer, Dishwasher, Washer, Dryer
Rooms
Bathrooms
- Total Bathrooms: 2
- Full Bathrooms: 1
- Half Bathrooms: 1
- Full Bath: Upper
- Partial Bath: Main
Bedrooms
- Total Bedrooms: 3
- Primary Bedroom: Primary Bedroom, Upper
- Bedroom 1: Bedroom, Upper
- Bedroom 2: Bedroom, Upper
Other Rooms
- Living Room: Living Room, Main
- Eat In Kitchen: Eat-In Kitchen, Main
- Dining Room: Dining Room, Main
- Game room: Yes
- Game Room: Rec/Play Room, Lower
- Rec Room: Lower
- Laundry: Lower Level
Exterior
- Exterior Features: Terrace, Gutters, Lighting, Patio, Shed, Awnings, Garden Area, Covered Deck, Stone Wall
- Color: White
Parking
- Garage: Yes
- Garage Spaces: 1
- Total Spaces: 5
- Parking: Detached Garage, Paved, Driveway
Location
- County: Fairfield
- Neighborhood: Silvermine
- Driving Directions: GPS Friendly - Driveway on James St - Park & Enter through Rear Door
School Information
- Elementary School: Silvermine
- Middle School: West Rocks
- High School: Norwalk
Community
- Community Name: Silvermine
Heating & Cooling
- Cooling Type: Ceiling Fans, Window Unit
- Heating Type: Hot Water, Oil
- Heating Fuel: Oil
- Water Heater: Electric, Domestic
Utilities
- Sewer: Septic
- Water: Public Water Connected
Structural Information
- Architectural Style: Colonial
- Construction Status: No/Resale
- Exterior Const.: Aluminum
- Basement Desc.: Full, Storage, Hatchway Access, Interior Access, Partially Finished, Full With Walk-Out
- Roof: Asphalt Shingle
- Attic: Yes
- Square Feet: 1,932
- Above Ground: 1,332 Sq. Ft.
- Below Ground: 600 Sq. Ft.
- Year Built: 1910
Lot Features
- Lot Size (Acres): 0.34
- Driveway/Sidewalk: Paved
- Zoning: A2
- Lot Description: Corner Lot, Dry, Level Lot, Professionally Landscaped, Water View
Water Features
- Water Front: Yes
- Water View: Yes
- Water Front Desc.: River, Beach Rights
Green Features
- Energy Features: Programmable Thermostat, Storm Doors, Thermopane Windows
Financial Considerations
- Assessment Amount: $297,100
- Tax Year: July 2025-June 2026
Disclosures and Reports
- Property ID: 245526
Listed by Realty ONE Group Connect, Dean Papadopoulos
Sold by Compass Connecticut, LLC, Staci Zampa Team, Andrew Kallmeyer

Get Pre-Approved Today
Schools
Schools serving 75 Perry Ave
School District:Norwalk School District
| Name | Grades | Distance |
|---|---|---|
Silvermine Dual Language Magnet School 157 Perry Avenue, Norwalk, CT 06850 | K-5 | 0.8 mi |
West Rocks Middle School 81 West Rocks Road, Norwalk, CT 06851 | 6-8 | 0.9 mi |
Norwalk High School 23 Calvin Murphy Drive, Norwalk, CT 06851 | 9-12 | 2.5 mi |
Disclaimer:
School attendance boundaries provided by ATTOM Data Solutions and are for reference only. Contact the school directly to verify enrollment eligibility.
Price & Sales History for 75 Perry Ave
Date
Details
Price
Change
Source
7/01/2026
Sold
$760,000
4.83%
MLS
4/28/2026
Listed
$725,000
—
MLS
Disclaimer: Historical sales information is derived from public records provided by the county offices. Information is not guaranteed and should be independently verified.
75 Perry Avenue, Norwalk, CT 06850 (MLS# 24169995) is a Single Family property that was sold at $760,000 on July 01, 2026. Want to learn more about 75 Perry Avenue? Do you have questions about finding other Single Family real estate for sale in Norwalk? You can browse all Norwalk real estate or contact a Coldwell Banker agent to request more information.