This is a carousel with tiles that activate property listing cards. Use the previous and next buttons to navigate.
1/39
$324,900 Just Listed
This is a carousel with tiles that activate property listing cards. Use the previous and next buttons to navigate.
1/39
Property Description
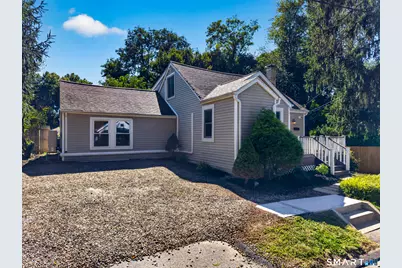
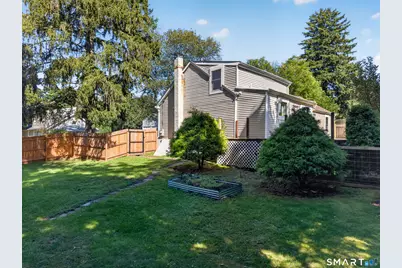
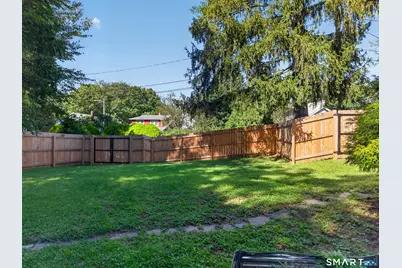
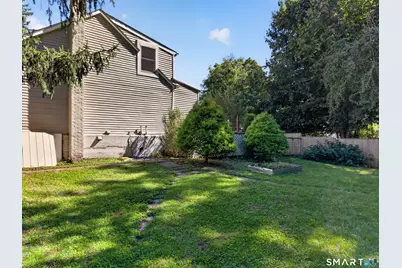
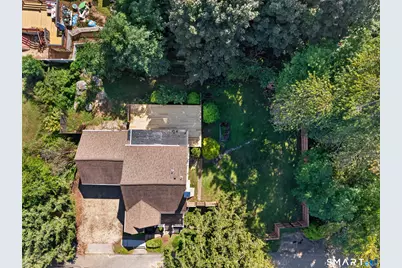
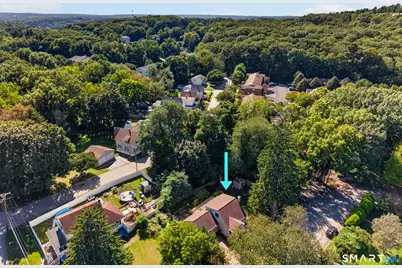
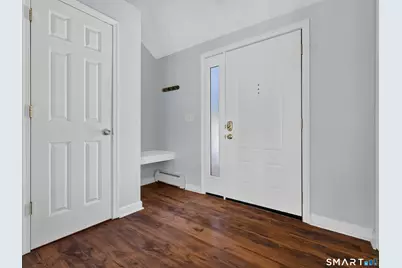
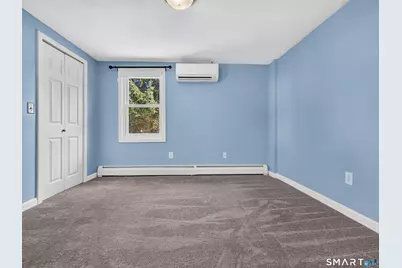
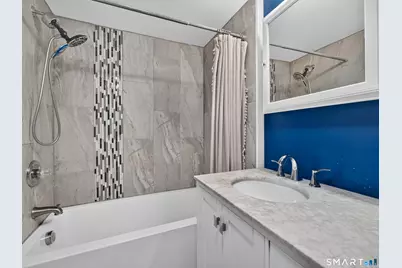
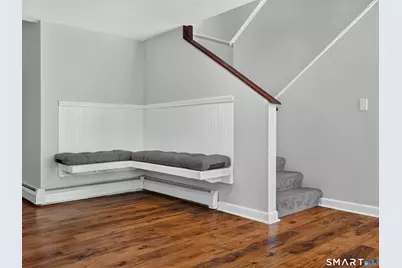
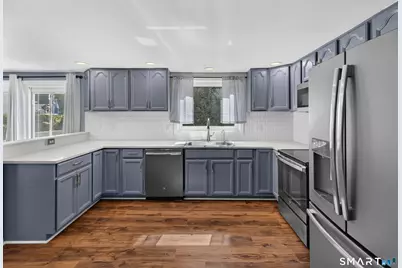
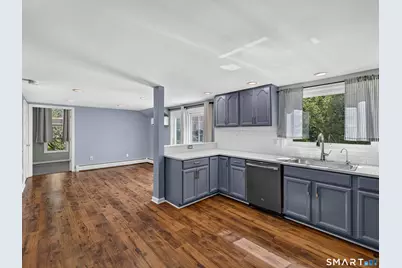
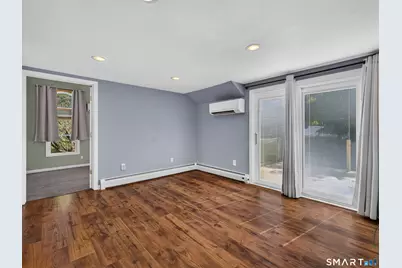
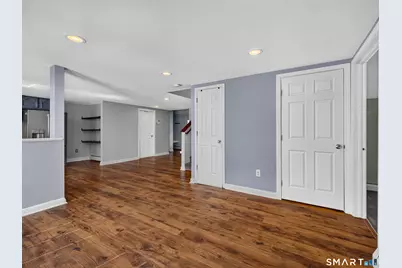
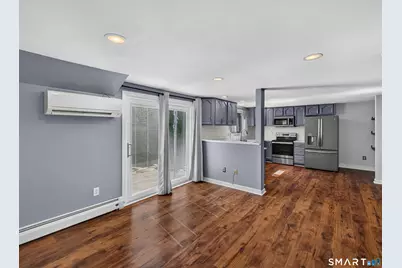
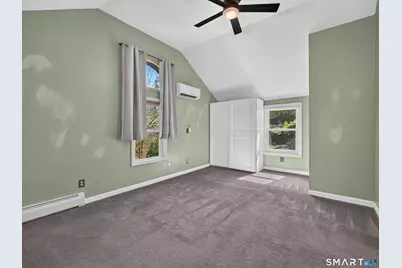
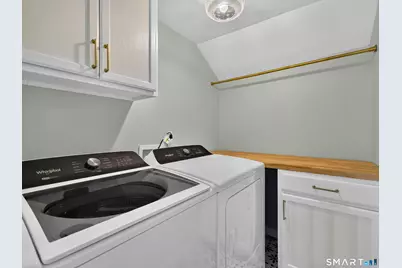
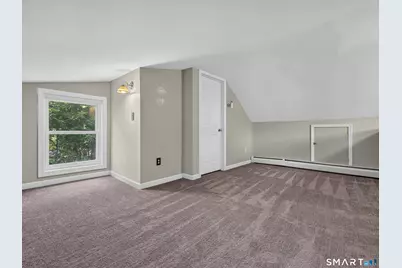
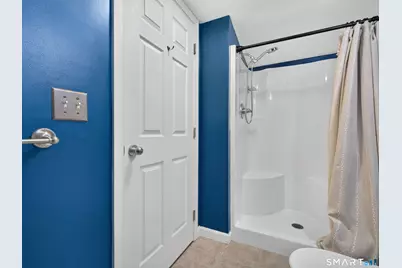
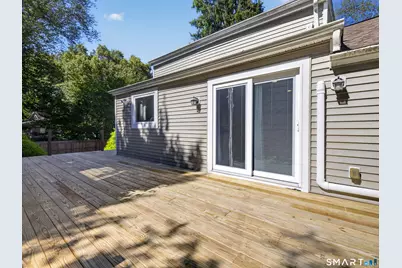
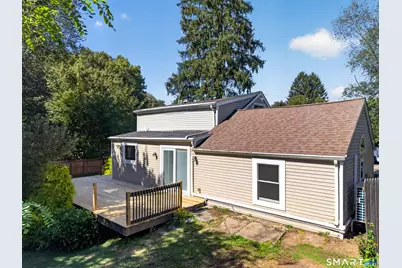
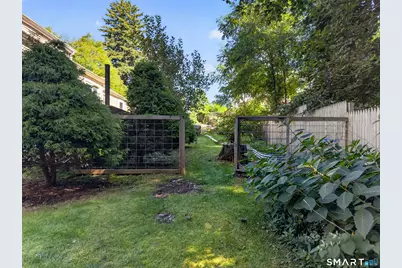
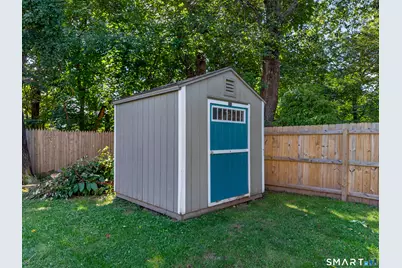
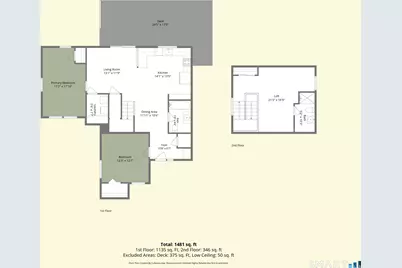
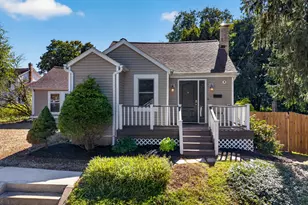
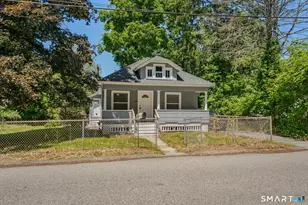
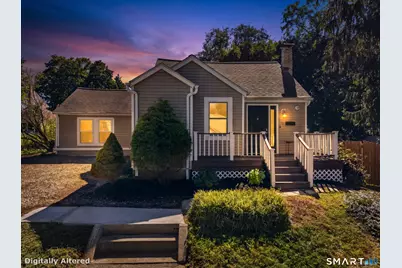
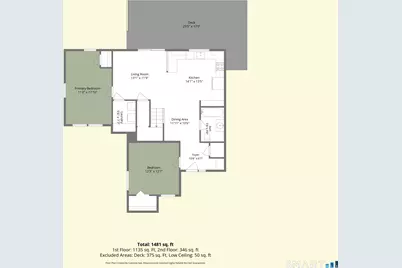
Welcome to 10 Glezen Street, a charming Cape with a surprisingly flexible layout and a long list of recent improvements. The main level offers two bedrooms, a full bath, and laundry, while the second floor adds another bedroom and full bath for added privacy and versatility. The kitchen features quartz counters, a tile backsplash, and updated flooring adding a fresh feel throughout much of the home. The improvements have continued well beyond the cosmetics, including a full-yard privacy fence in 2024, new mini-split systems, a new 200-amp electrical panel, a generator hookup, new sliding glass doors to the deck, a new front door, full, interconnected security system that will remain with the house, and several new windows in 2025. A brand-new rear deck followed in 2026, creating a great spot to enjoy the backyard. Public water and public sewer add convenience, and the home also includes basement storage and a backyard shed. Set near Mohegan Park with easy access to shopping and major routes, 10 Glezen Street offers the character of a classic Cape with many of the updates today's buyers are looking for.
Full Property Details
Full Property Details for 10 Glezen St
General
- Price: $324,900
- Taxes: (July 2026-June 2027)
- Status: Active
- Type: Single Family
- Source: SMARTMLS
- MLS ID: 24204236
- Updated: 9/25/2026
- Added to Site: 1 day(s) ago
Interior
- Number of Rooms: 5
- Rooms/Areas: Laundry Room
- Appliances: Oven/Range, Microwave, Refrigerator, Dishwasher, Washer, Electric Dryer
Rooms
Bathrooms
- Total Bathrooms: 2
- Full Bathrooms: 2
- Full Bath: Main
Bedrooms
- Total Bedrooms: 3
- Primary Bedroom: Primary Bedroom, Main
- Bedroom 1: Bedroom, Main
- Bedroom 2: Bedroom, Upper
Other Rooms
- Living Room: Living Room, Main
- Eat In Kitchen: Eat-In Kitchen, Main
- Dining Room: Dining Room, Main
- Laundry: Main Level
Exterior
- Exterior Features: Deck
Parking
- Total Spaces: 2
- Parking: Driveway
Location
- County: New London
- Driving Directions: Per GPS
School Information
- Elementary School: Per Board of Ed
- High School: Per Board of Ed
Heating & Cooling
- Cooling Type: Heat Pump
- Heating Type: Baseboard, Heat Pump, Electric, Oil
- Heating Fuel: Electric, Oil
- Water Heater: Oil, Domestic
Utilities
- Sewer: Public Sewer Connected
- Water: Public Water Connected
Structural Information
- Architectural Style: Cape Cod
- Construction Status: No/Resale
- Exterior Const.: Vinyl Siding
- Basement Desc.: Crawl Space, Partial, Unfinished, Dirt Floor, Partial With Hatchway
- Roof: Asphalt Shingle
- Attic: Yes
- Square Feet: 1,485
- Above Ground: 1,485 Sq. Ft.
- Year Built: 1934
Lot Features
- Lot Size (Acres): 0.21
- Driveway/Sidewalk: Private, Crushed Stone
- Zoning: R20
- Lot Description: Fence - Wood, Fence - Full, Dry, Level Lot, Cleared
Green Features
- Energy Features: Generator Ready, Programmable Thermostat, Thermopane Windows
Financial Considerations
- Assessment Amount: $151,400
- Tax Year: July 2026-June 2027
Disclosures and Reports
- Property ID: 2417098
Listed by RE/MAX Legends, Steph Rush
Get Pre-Approved Today
Schools
Schools serving 10 Glezen St
School District:Norwich School District
| Name | Grades | Distance |
|---|---|---|
Uncas Elementary School 280 Elizabeth Street, Norwich, CT 06360 | K-5 | 2.1 mi |
Teachers' Memorial Middle School 15 Teachers Drive, Norwich, CT 06360 | 6-8 | 1.7 mi |
Disclaimer:
School attendance boundaries provided by ATTOM Data Solutions and are for reference only. Contact the school directly to verify enrollment eligibility.
Price & Sales History for 10 Glezen St
Date
Details
Price
Change
Source
9/25/2026
Listed
$324,900
19.01%
MLS
8/09/2024
Sold
$273,000
—
Public Record
Disclaimer: Historical sales information is derived from public records provided by the county offices. Information is not guaranteed and should be independently verified.
Tax History
Tax History for 10 Glezen St
Year
Property Taxes
Change
Tax Assessment
Change
2025
$5,986
6%
$147,900
—
2023
$5,650
27%
$147,900
62%
2023
$4,446
—
$91,400
—
2022
$4,431
—
$91,400
—
2021
$4,446
—
$91,400
—
2020
$4,430
1%
$91,400
—
2019
$4,386
7%
$91,400
8%
2018
$4,094
-1%
$84,600
—
2017
$4,123
11%
$84,600
12%
2016
$3,699
2%
$75,400
—
2015
$3,624
5%
$75,400
—
2014
$3,463
-18%
$75,400
-42%
2011
$4,227
—
$131,000
—
Disclaimer: Historical tax information is derived from public records provided by the county offices. Information is not guaranteed and should be independently verified.
Estimate the Cost
Estimate the Cost for 10 Glezen St
10 Glezen Street, Norwich, CT 06360 (MLS# 24204236) is a Single Family property with 3 bedrooms and 2 full bathrooms. 10 Glezen Street is currently listed for $324,900 and was received on September 25, 2026. Want to learn more about 10 Glezen Street? Do you have questions about finding other Single Family real estate for sale in Norwich? You can browse all Norwich real estate or contact a Coldwell Banker agent to request more information.