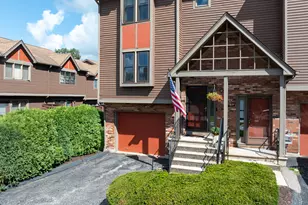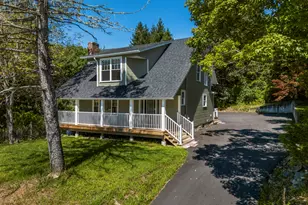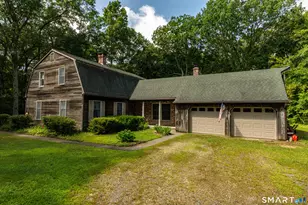
This is a carousel with tiles that activate property listing cards. Use the previous and next buttons to navigate.
1/1
$241,000
This is a carousel with tiles that activate property listing cards. Use the previous and next buttons to navigate.
1/1
Property Description
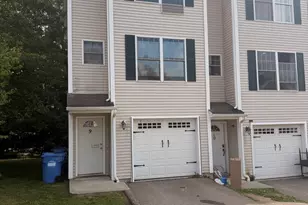
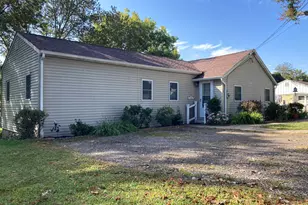
Welcome to this charming 2-bedroom, 1.5-bath townhouse condo that perfectly blends comfort, convenience, and style! Step inside to an open-concept main level where a spacious living room-complete with a cozy wood-burning fireplace-flows effortlessly into the dining area, making it ideal for both everyday living and easy entertaining.The kitchen features durable tile flooring and updated appliances, offering the perfect balance of functionality and modern appeal. A convenient half bath rounds out the main level.Upstairs, retreat to the generously sized primary bedroom with plush carpeting and direct access to the full bath, which boasts tiled flooring and double sinks. A well-appointed guest bedroom completes the second floor.The finished lower level adds even more versatility with a warm, inviting family room-perfect for a home office, media space, or additional lounge-plus a dedicated laundry area. Additional highlights include two assigned parking spaces and a prime location with quick access to major highways, shopping, and nearby casinos.An outstanding opportunity for low-maintenance living in a truly convenient setting! Easy commute to beaches, New York City and Boston.
Full Property Details
Full Property Details for 13 Starrwood Dr #13
General
- Sold For: $241,000
- HOA FEE: $285/month
- Taxes: (July 2025-June 2026)
- Status: Closed
- Type: Townhouse
- Source: SMARTMLS
- MLS ID: 24162833
- Added to Site: 93 day(s) ago
Interior
- Number of Rooms: 6
- Interior Features: Cable - Available
- Fireplace: Yes
- Number of Fireplaces: 1
- Appliances: Oven/Range, Microwave, Refrigerator, Dishwasher, Washer
Rooms
Bathrooms
- Total Bathrooms: 2
- Full Bathrooms: 1
- Half Bathrooms: 1
Bedrooms
- Total Bedrooms: 2
- Primary Bedroom: Primary Bedroom - Ceiling Fan, Full Bath, Wall/Wall Carpet, 17.1 x 13.8, Upper
- Bedroom 1: Bedroom - Ceiling Fan, Wall/Wall Carpet, 12 x 11.11, Upper
Other Rooms
- Living Room: Living Room - Combination Liv/Din Rm, Fireplace, Wall/Wall Carpet, 23.4 x 15.1, Main
- Kitchen: Kitchen - Tile Floor, 9.1 x 8, Main
- Den: Den - Wall/Wall Carpet, 23.7 x 17.9, Lower
- Laundry: Lower Level
Additional Information
- Shared Amenities: Guest Parking
Exterior
- Exterior Features: Sidewalk, Porch, Gutters
- Color: Tan
Parking
- Total Spaces: 2
- Parking: Paved, Parking Lot
Location
- County: New London
- Neighborhood: East Great Plains
- Complex: Starrwoods
- Driving Directions: New London Turnpike to Starr Street to Starrwood, make right at top to #13.
School Information
- Elementary School: Per Board of Ed
- Middle School: Per Board of Ed
- Intermediate School: Per Board of Ed
- High School: Norwich Free Academy
Community
- Community Name: East Great Plains
- Association: Yes
- Home Owners Assn.: 1
- Assoc. Fees Include: Grounds Maintenance, Trash Pickup, Snow Removal, Insurance
- Pets Allowed: Yes
- Pet Restrictions: Per HOA Restrictions - Do
Heating & Cooling
- Cooling Type: Wall Unit
- Heating Type: Baseboard, Electric
- Heating Fuel: Electric
- Water Heater: Electric, Domestic
Utilities
- Sewer: Public Sewer Connected
- Water: Public Water Connected
Structural Information
- Architectural Style: Townhouse
- Construction Status: No/Resale
- Exterior Const.: Vinyl Siding
- Basement Desc.: Full, Fully Finished
- Attic: Yes
- Unit on End: Yes
- Square Feet: 1,780
- Above Ground: 1,260 Sq. Ft.
- Below Ground: 520 Sq. Ft.
- Year Built: 1990
Lot Features
- Zoning: R20
- Lot Description: Corner Lot, Level Lot
Green Features
- Energy Features: Storm Doors
Financial Considerations
- Association Fee: $285
- Assoc Fee Freq.: Monthly
- Assessment Amount: $117,100
- Tax Year: July 2025-June 2026
Disclosures and Reports
- Property ID: 2412176
Get Pre-Approved Today
Schools
Schools serving 13 Starrwood Dr #13
School District:Norwich School District
| Name | Grades | Distance |
|---|---|---|
John B. Stanton School 386 New London Turnpike, Norwich, CT 06360 | PK-5 | 0.7 mi |
Teachers' Memorial Middle School 15 Teachers Drive, Norwich, CT 06360 | 6-8 | 0.2 mi |
Disclaimer:
School attendance boundaries provided by ATTOM Data Solutions and are for reference only. Contact the school directly to verify enrollment eligibility.
Price & Sales History for 13 Starrwood Dr #13
Date
Details
Price
Change
Source
5/27/2026
Sold
$241,000
10.05%
MLS
4/08/2026
Listed
$219,000
—
MLS
Disclaimer: Historical sales information is derived from public records provided by the county offices. Information is not guaranteed and should be independently verified.
13 Starrwood Drive #13, Norwich, CT 06360 (MLS# 24162833) is a Townhouse property that was sold at $241,000 on May 27, 2026. This property was sold by Lauren Freedman from our Branford Office.Want to learn more about 13 Starrwood Drive #13? Do you have questions about finding other Townhouse real estate for sale in Norwich? You can browse all Norwich real estate or contact a Coldwell Banker agent to request more information.