This is a carousel with tiles that activate property listing cards. Use the previous and next buttons to navigate.
1/1
$260,000
This is a carousel with tiles that activate property listing cards. Use the previous and next buttons to navigate.
1/1
Property Description
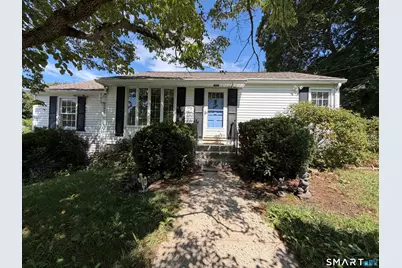
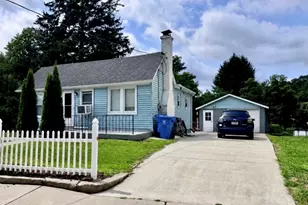
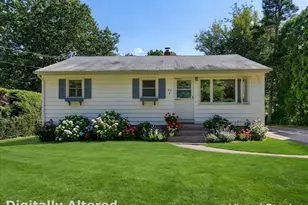
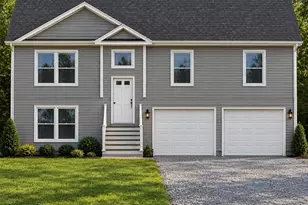
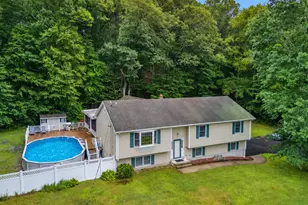
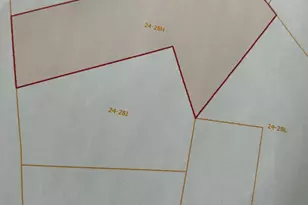
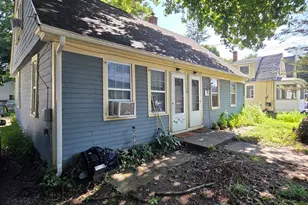
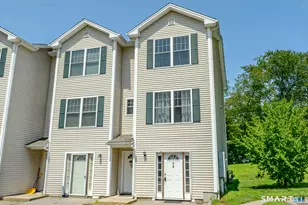
***OFFERS ACCEPTED UNTIL WEDNESDAY NIGHT; REVIEWED THURSDAY MORNING*** Welcome to 28 Gillette Road, Norwich! This expanded ranch offers the ease of single-level living with additional flexible space to suit today's lifestyle. Painting is underway, and the hardwood floors have been stripped and stained. A little sweat equity and this move-in-ready home offers the perfect opportunity for its next owner to add their own finishing touches over time. A fully enclosed three-season sunroom provides a wonderful place to relax, entertain, or enjoy the changing seasons from the comfort of home. The finished lower-level room offers versatile space for a home office, recreation room, fitness area, hobby room, or other permitted uses. Recent improvements include a brand-new roof and newer appliances, including a gas range and refrigerator. An under-house garage provides convenient access, additional storage, and a workshop. Situated on a desirable corner lot, the yard offers additional space, enhanced curb appeal, and privacy. Two separate driveways provide abundant off-street parking for everyday convenience and guests. Ideally located minutes from shopping, restaurants, parks, schools, medical facilities, and major commuter routes, this home offers the perfect blend of comfort, convenience, and potential. Don't miss this opportunity to make this inviting ranch your own! Professional photos coming soon... property condition is offered "as-is" and priced accordingly.
Full Property Details
Full Property Details for 28 Gillette Rd
General
- Sold For: $260,000
- Taxes: (July 2026-June 2027)
- Status: Closed
- Type: Single Family
- Source: SMARTMLS
- MLS ID: 24194311
- Added to Site: 49 day(s) ago
Interior
- Number of Rooms: 6
- Rooms/Areas: Bonus Room, Laundry Room, Workshop
- Interior Features: Auto Garage Door Opener, Central Vacuum
- Fireplace: Yes
- Number of Fireplaces: 2
- Appliances: Gas Range, Refrigerator, Washer, Dryer
Rooms
Bathrooms
- Total Bathrooms: 1
- Full Bathrooms: 1
Bedrooms
- Total Bedrooms: 3
- Primary Bedroom: Primary Bedroom - Ceiling Fan, Hardwood Floor, Main
- Bedroom 1: Bedroom - Ceiling Fan, Hardwood Floor, Main
- Bedroom 2: Bedroom - Ceiling Fan, Hardwood Floor, Main
Other Rooms
- Living Room: Living Room - Book Shelves, Built-Ins, Combination Liv/Din Rm, Gas Log Fireplace, French Doors, Hardwood Floor, Main
- Family Room: Family Room - Bay/Bow Window, Hardwood Floor, Main
- Kitchen: Kitchen - Vinyl Floor, Main
- Laundry: Lower Level
Exterior
- Exterior Features: Gutters, Lighting
- Color: White
Parking
- Garage: Yes
- Garage Spaces: 1
- Total Spaces: 3
- Parking: Under House Garage, Paved, Off Street Parking, Driveway
Location
- County: New London
- Driving Directions: GPS Friendly
School Information
- Elementary School: Per Board of Ed
- High School: Norwich Free Academy
Heating & Cooling
- Cooling Type: Ceiling Fans
- Heating Type: Steam, Oil
- Heating Fuel: Oil
- Water Heater: Oil, Domestic
Utilities
- Sewer: Public Sewer Connected
- Water: Public Water Connected
Structural Information
- Architectural Style: Ranch
- Construction Status: No/Resale
- Exterior Const.: Vinyl Siding
- Basement Desc.: Full, Storage, Interior Access, Partially Finished, Walk-out, Liveable Space, Concrete Floor
- Roof: Asphalt Shingle
- Attic: Yes
- Disability Access: Bath Grab Bars
- Square Feet: 1,284
- Above Ground: 1,284 Sq. Ft.
- Year Built: 1952
Lot Features
- Lot Size (Acres): 0.23
- Driveway/Sidewalk: Private, Asphalt
- Zoning: MF
- Lot Description: Corner Lot, Sloping Lot
Financial Considerations
- Assessment Amount: $155,400
- Tax Year: July 2026-June 2027
Disclosures and Reports
- Property ID: 2412347
Listed by Berkshire Hathaway NE Prop., Sarah Turner and Berkshire Hathaway NE Prop., Deb Bochain
Sold by Signature Realty LLC, Michael Hernandez

Get Pre-Approved Today
Schools
Schools serving 28 Gillette Rd
School District:Norwich School District
| Name | Grades | Distance |
|---|---|---|
Veterans' Memorial School 80 Crouch Avenue, Norwich, CT 06360 | K-5 | 1.9 mi |
Kelly Middle School 25 Mahan Drive, Norwich, CT 06360 | 6-8 | 1.9 mi |
Disclaimer:
School attendance boundaries provided by ATTOM Data Solutions and are for reference only. Contact the school directly to verify enrollment eligibility.
Price & Sales History for 28 Gillette Rd
Date
Details
Price
Change
Source
9/25/2026
Sold
$260,000
-1.89%
MLS
8/08/2026
Listed
$265,000
—
MLS
Disclaimer: Historical sales information is derived from public records provided by the county offices. Information is not guaranteed and should be independently verified.
28 Gillette Road, Norwich, CT 06360 (MLS# 24194311) is a Single Family property that was sold at $260,000 on September 25, 2026. Want to learn more about 28 Gillette Road? Do you have questions about finding other Single Family real estate for sale in Norwich? You can browse all Norwich real estate or contact a Coldwell Banker agent to request more information.