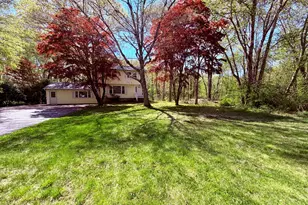
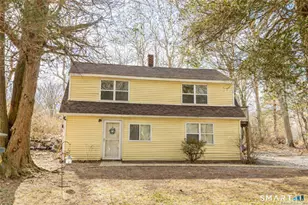
Full Property Details for 35 Inchcliffe Dr
General
- Price: $415,000
- Taxes: (July 2026-June 2027)
- Status: Active
- Type: Single Family
- Source: SMARTMLS
- MLS ID: 24209464
- Updated: Today (9/24/2026)
- Added to Site: Today
Interior
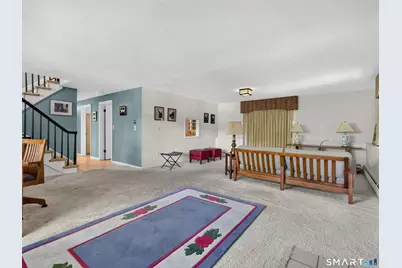
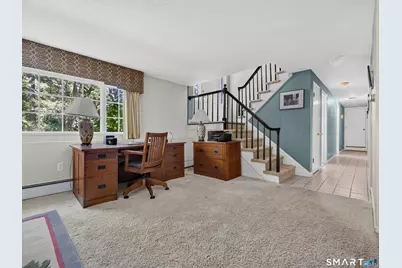
- Number of Rooms: 9
- Rooms/Areas: Laundry Room
- Interior Features: Cable - Available, Open Floor Plan
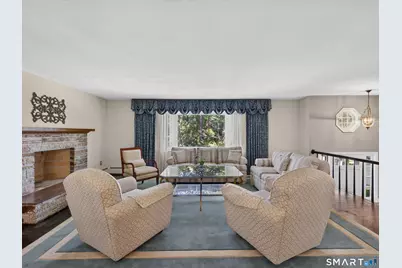
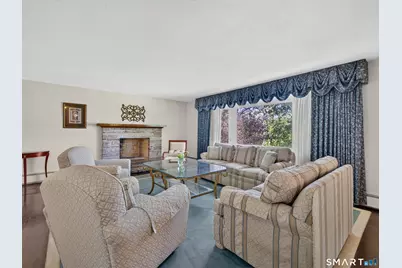
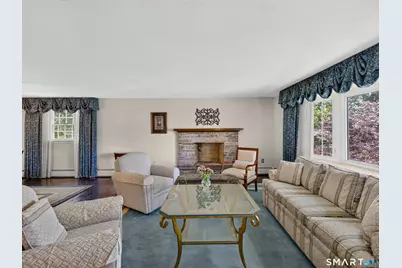
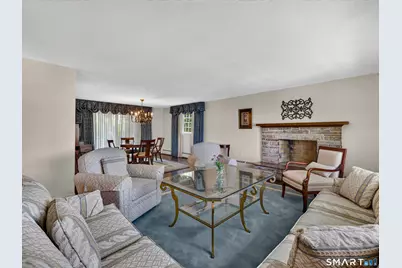
- Fireplace: Yes
- Number of Fireplaces: 2
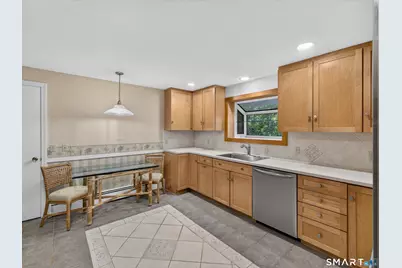
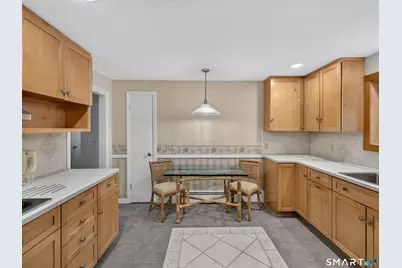
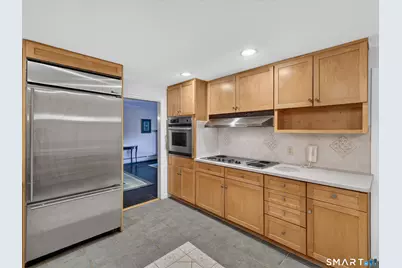
- Appliances: Cook Top, Wall Oven, Microwave, Refrigerator, Dishwasher, Disposal
Rooms
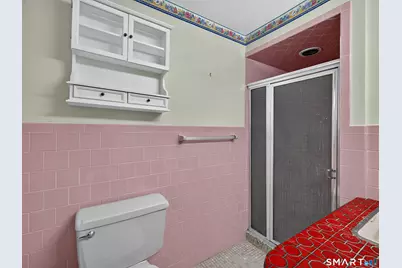
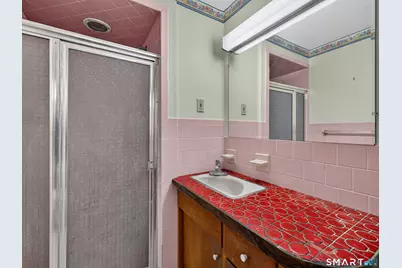
- Total Bathrooms: 3
- Full Bathrooms: 3
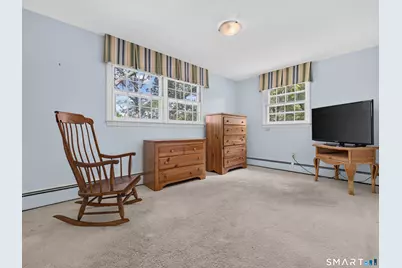
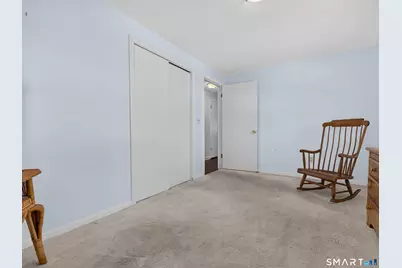
- Total Bedrooms: 4
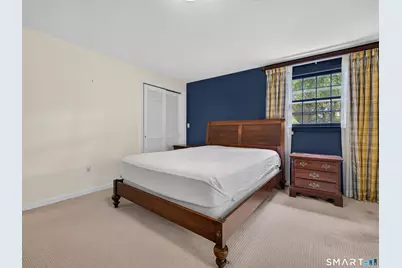
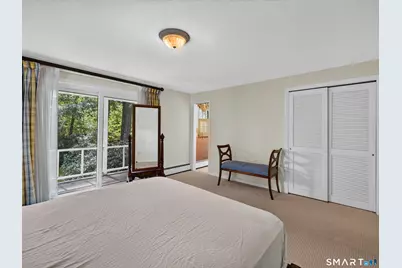
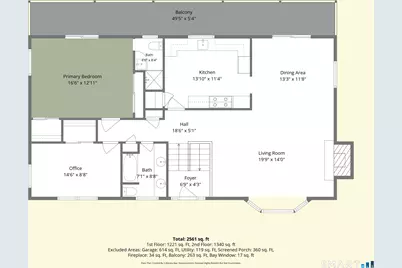
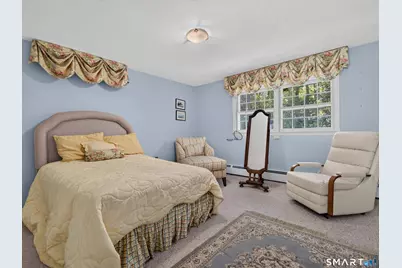
- Primary Bedroom: Primary Bedroom - Balcony/Deck, Full Bath, Sliders, Wall/Wall Carpet, Main
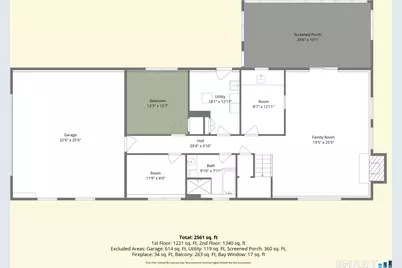
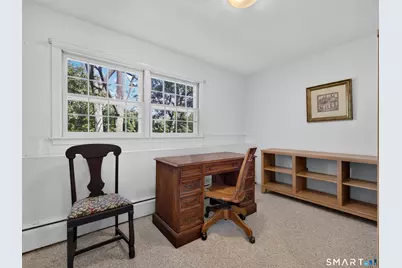
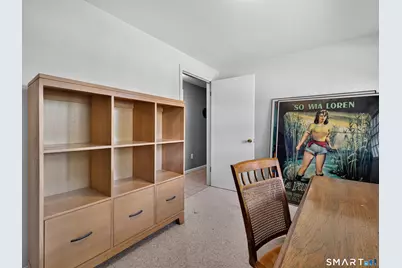
- Bedroom 1: Bedroom - Wall/Wall Carpet, Lower
- Bedroom 2: Bedroom - Wall/Wall Carpet, Lower
- Bedroom 3: Bedroom - Wall/Wall Carpet, Main
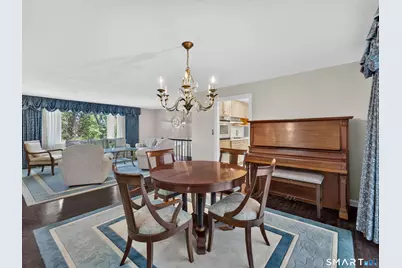
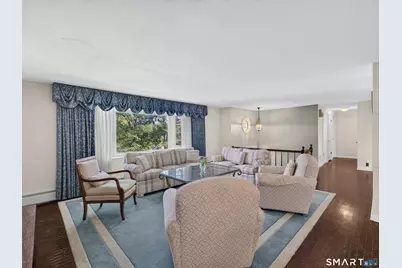
- Living Room: Living Room - Bay/Bow Window, Combination Liv/Din Rm, Fireplace, Hardwood Floor, Main
- Family Room: Family Room - Fireplace, Wall/Wall Carpet, Lower
- Kitchen: Kitchen, Main
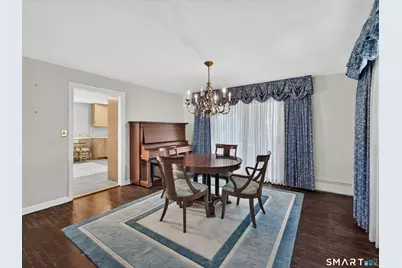
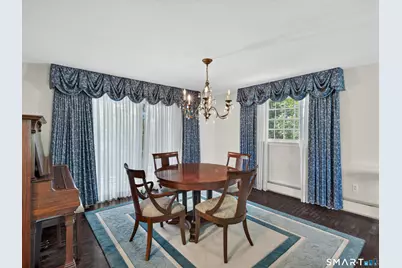
- Dining Room: Dining Room - Balcony/Deck, Hardwood Floor, Main
- Laundry: Lower Level
- Other Room 1: Other, Lower
- In-Law/Au Pair Suite: Yes
Exterior
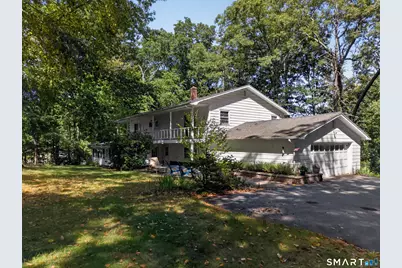
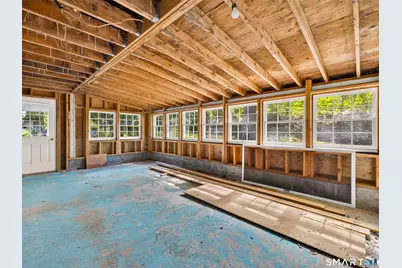
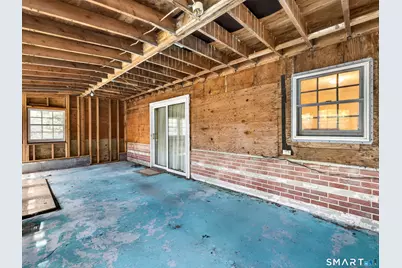
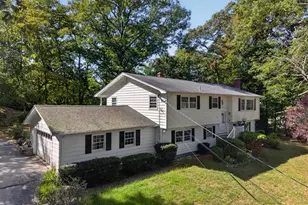
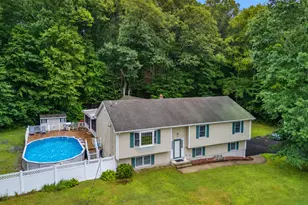
- Exterior Features: Shed, Covered Deck
Parking
- Garage: Yes
- Garage Spaces: 2
- Total Spaces: 3
- Parking: Under House Garage, Paved, Driveway
Location
- County: New London
- Neighborhood: Gales Ferry
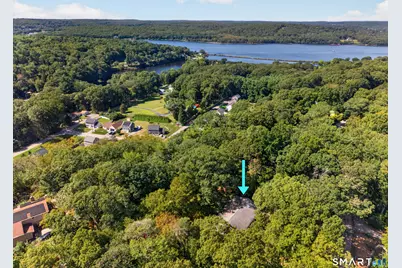
- Driving Directions: Take CT-12 South, not far from the Submarine Naval Base, turn left onto Inchcliffe Drive. Destination will be on the left.
School Information
- Elementary School: Gales Ferry
- Middle School: Ledyard
- High School: Ledyard
Community
- Community Name: Gales Ferry
Heating & Cooling
- Cooling Type: None
- Heating Type: Baseboard, Oil
- Heating Fuel: Oil
- Water Heater: Oil, Domestic
Utilities
- Sewer: Septic
- Water: Private Well
Structural Information
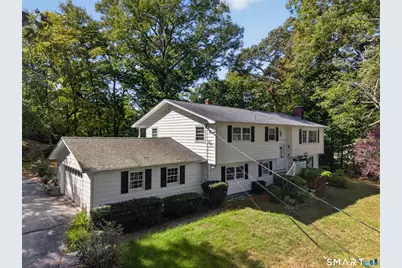
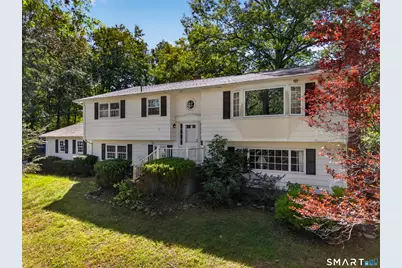
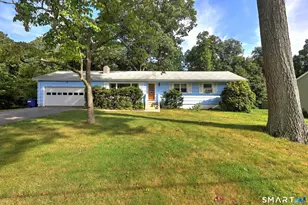
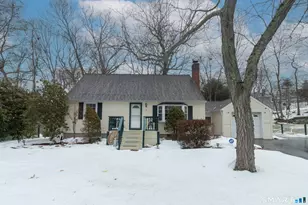
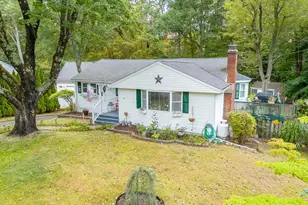
- Architectural Style: Raised Ranch
- Construction Status: No/Resale
- Exterior Const.: Wood
- Basement Desc.: Full, Fully Finished, Full With Walk-Out
- Roof: Asphalt Shingle
- Attic: Yes
- Square Feet: 2,538
- Above Ground: 1,388 Sq. Ft.
- Below Ground: 1,150 Sq. Ft.
- Year Built: 1965
Lot Features
- Lot Size (Acres): 1.74
- Driveway/Sidewalk: Private, Paved, Asphalt
- Zoning: R40
- Lot Description: Sloping Lot
Financial Considerations
- Assessment Amount: $308,300
- Tax Year: July 2026-June 2027
Disclosures and Reports
- Exclusions: Please refer to the uploaded Inclusion/Exclusion Addendum.
- Property ID: 1514360
Listed by RE/MAX Coast and Country, GREG BROADBENT TEAM, Gregory Broadbent