This is a carousel with tiles that activate property listing cards. Use the previous and next buttons to navigate.
1/40
$567,000 Just Listed
This is a carousel with tiles that activate property listing cards. Use the previous and next buttons to navigate.
1/40
Property Description
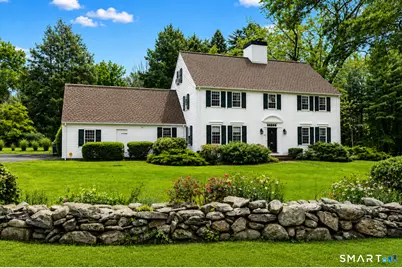
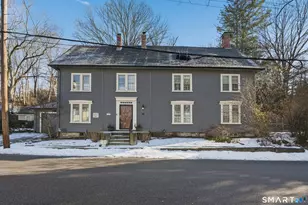
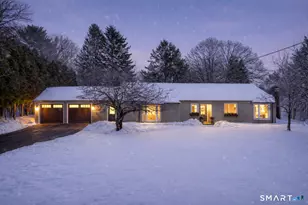
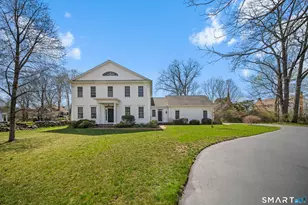
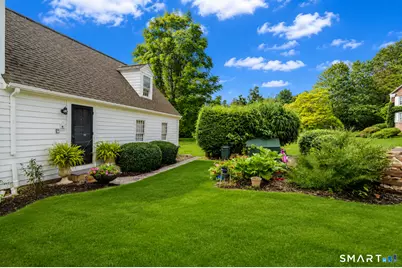
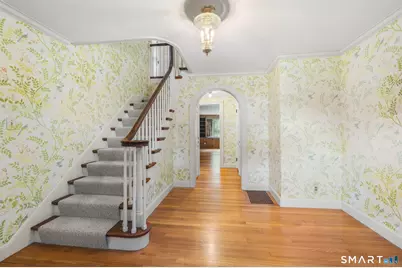
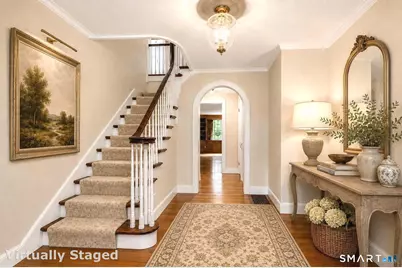
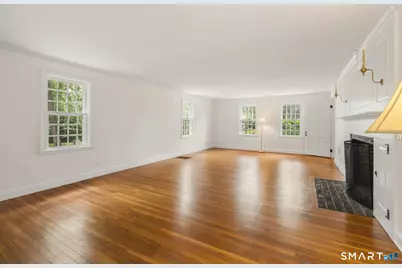
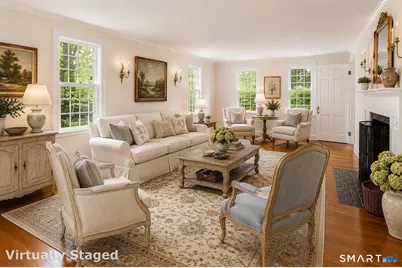
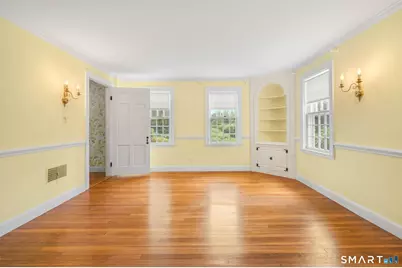
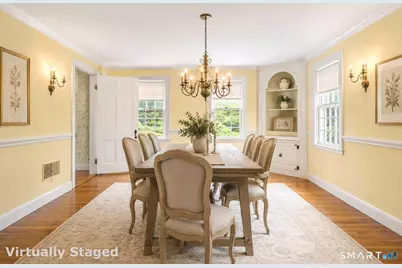
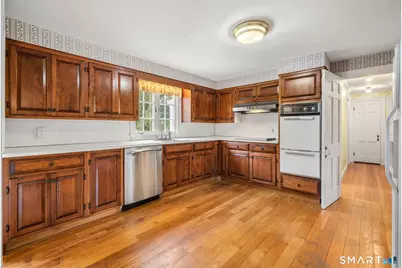
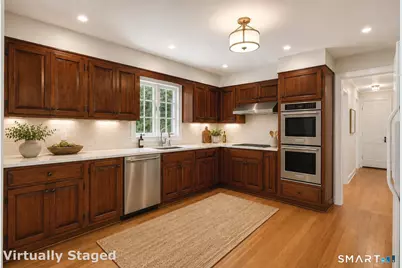
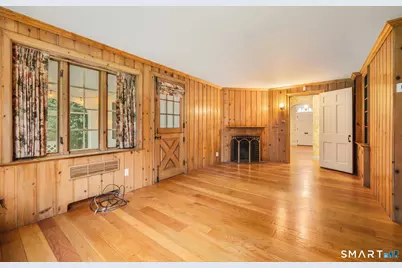
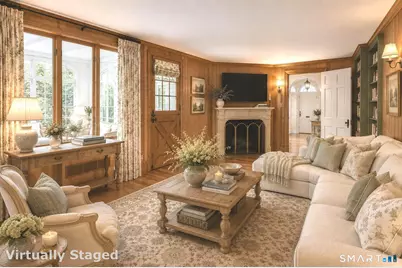
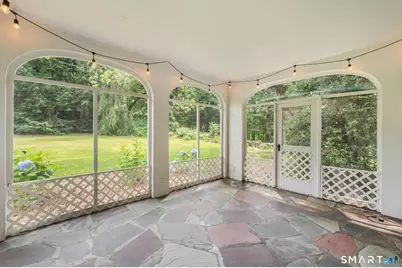
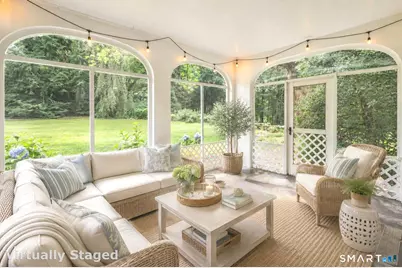
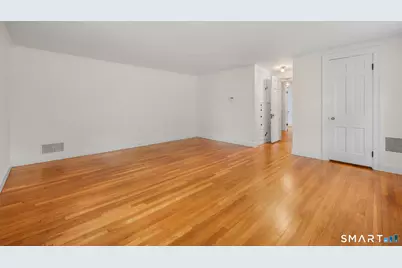
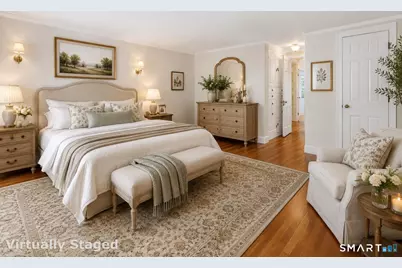
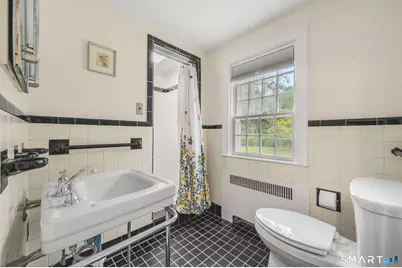
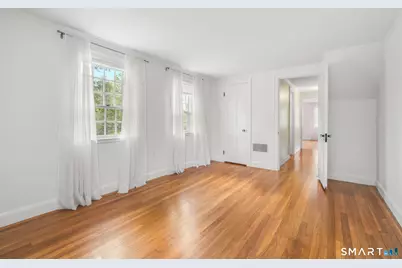
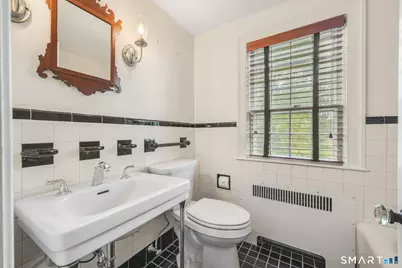
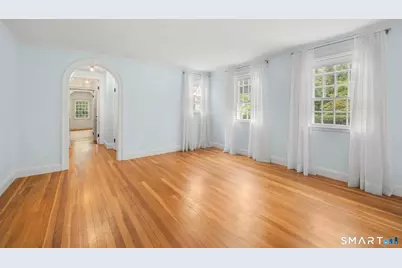
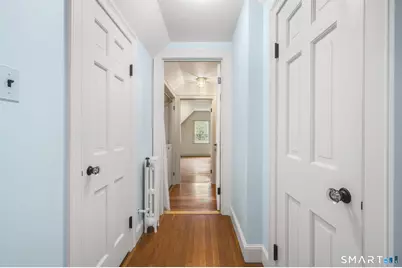
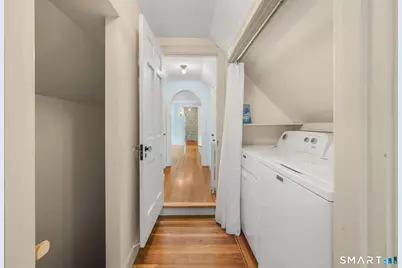
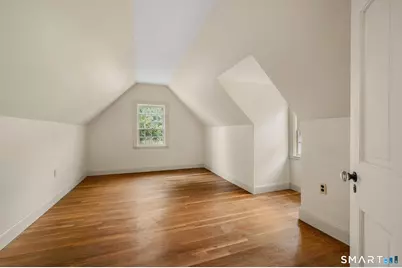
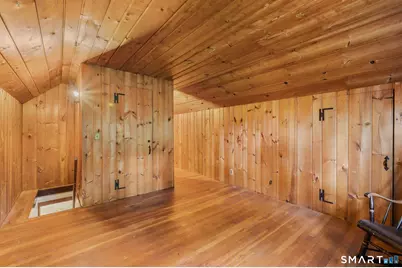
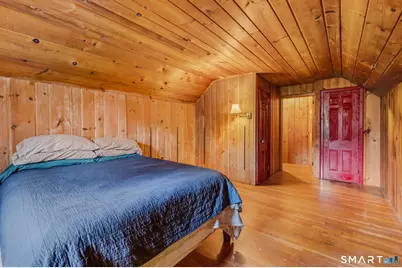
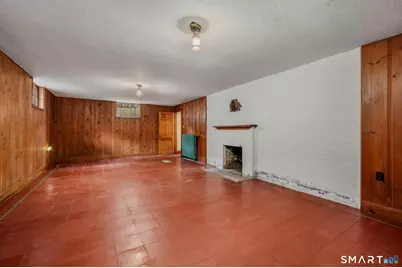
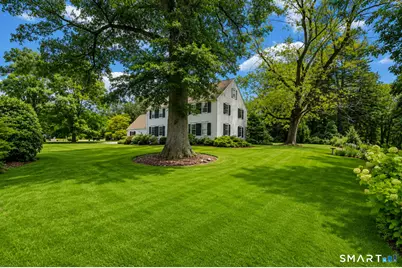
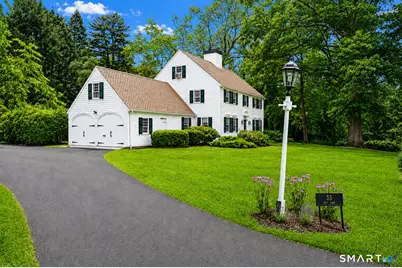
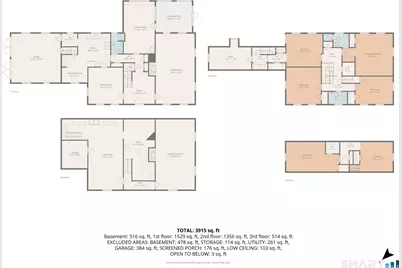
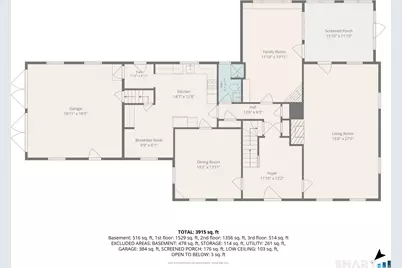
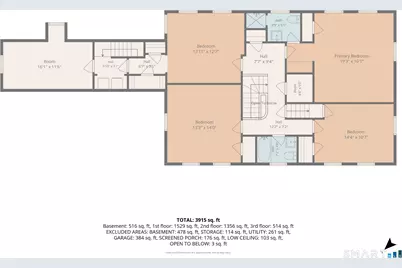
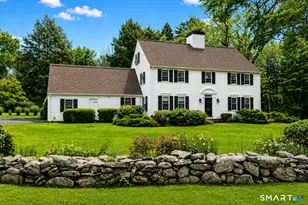
Elegant and spacious, this Georgian Colonial Revival is located in historic Norwichtown on a quiet, one-way street. The Charles O. Duevel Jr. home is a rare, 1937 pre-war bespoke masterpiece designed by Royal Barry Wills Associates, with the original blueprints archived in Boston. The residence showcases signature details from the iconic oversized chimney to the extended fireplace mantle, and authentic bathrooms in immaculate condition. This property graciously hosts a sophisticated layout anchored by a grand foyer and central staircase. The main level features a deep, living room with an oversized wood-burning fireplace and a formal dining room, defined by crown molding and custom built-ins, a bright eat-in kitchen with large breakfast nook, full bath with stall shower and a cozy, fireplaced den with access to the outdoor, screened sunroom. On the upper level, a primary bedroom with en-suite bath awaits, joined by three, generous bedrooms, a full bath with soaking tub and a dedicated laundry area conveniently integrated. Versatility defines the home, from the flex room with secondary back stair above the two-car garage, adorned with custom side-hinge doors, to the walk-up, finished heated attic level, and expansive 1,200 sq. ft. basement. Set on a pristine, level acre with mature landscaping and stone walls, this historic gem offers modern updates with a newly installed septic system (2022), HW tank, heating system and plumbing (2023).
Full Property Details
Full Property Details for 33 Coit Ln
General
- Price: $567,000
- Taxes: (July 2026-June 2027)
- Status: Active
- Type: Single Family
- Source: SMARTMLS
- MLS ID: 24190002
- Updated: 7/31/2026
- Added to Site: 4 day(s) ago
Interior
- Number of Rooms: 10
- Interior Features: Auto Garage Door Opener, Cable - Available, Cable - Pre-wired
- Fireplace: Yes
- Number of Fireplaces: 3
- Appliances: Cook Top, Wall Oven, Range Hood, Refrigerator, Dishwasher, Washer, Dryer
Rooms
Bathrooms
- Total Bathrooms: 3
- Full Bathrooms: 3
- Full Bath: Stall Shower, Tile Floor, 7.7 x 5.1, Main
Bedrooms
- Total Bedrooms: 4
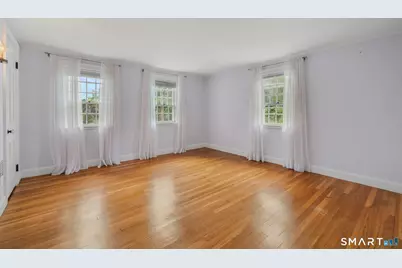
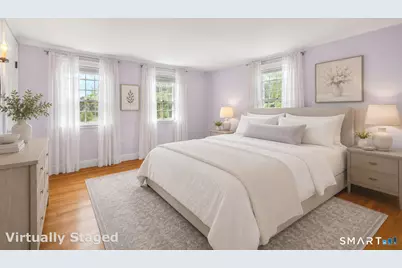
- Primary Suite: Bedroom Suite, Full Bath, Stall Shower, Hardwood Floo, 19.3 x 16.1, Main
- Bedroom 1: Bedroom - Hardwood Floor, 12.7 x 13.1, Upper
- Bedroom 2: Bedroom - Hardwood Floor, 14 x 13.3, Upper
- Bedroom 3: Bedroom - Hardwood Floor, 14.4 x 10.7, Upper
Other Rooms
- Living Room: Living Room - Fireplace, Hardwood Floor, 27 x 15, Main
- Eat In Kitchen: Eat-In Kitchen - Breakfast Nook, Dining Area, Hardwood Floor, 18.7 x 12.8, Main
- Dining Room: Dining Room - Built-Ins, Hardwood Floor, 13.11 x 13.3, Main
- Den: Den - Bay/Bow Window, Fireplace, Patio/Terrace, Hardwood Floor, 19.11 x 11.1, Main
- Loft: Loft, Upper
- Laundry: Upper Level
- Other Room 1: Other - Hardwood Floor, 16.1 x 11.6, Upper
Exterior
- Exterior Features: Garden Area, Stone Wall, Patio
- Color: White
Parking
- Garage: Yes
- Attached garage: Yes
- Garage Spaces: 2
- Parking: Attached Garage
Location
- County: New London
- Neighborhood: Norwichtown
- Driving Directions: Washington Ox Hill Coit (one way street)
School Information
- Elementary School: Per Board of Ed
- High School: Per Board of Ed
Community
- Community Name: Norwichtown
Heating & Cooling
- Cooling Type: Window Unit
- Heating Type: Baseboard, Hot Air, Hot Water, Radiator, Oil
- Heating Fuel: Oil
- Water Heater: Electric, Upright Tank
Utilities
- Sewer: Septic
- Water: Public Water Connected
Structural Information
- Architectural Style: Colonial
- Construction Status: No/Resale
- Exterior Const.: Wood
- Basement Desc.: Full, Garage Access, Interior Access
- Roof: Asphalt Shingle
- Attic: Yes
- Square Feet: 3,196
- Above Ground: 3,196 Sq. Ft.
- Year Built: 1937
Lot Features
- Lot Size (Acres): 1
- Zoning: R40
- Lot Description: Lightly Wooded, Treed, Level Lot
Green Features
- Energy Features: Programmable Thermostat, Storm Doors
Financial Considerations
- Assessment Amount: $292,800
- Tax Year: July 2026-June 2027
Disclosures and Reports
- Property ID: 2413021
Listed by William Pitt Sotheby's International Realty, Jodie Maro
Get Pre-Approved Today
Schools
Schools serving 33 Coit Ln
School District:Norwich School District
| Name | Grades | Distance |
|---|---|---|
Samuel Huntington School 80 West Town Street, Norwich, CT 06360 | PK-5 | 0.8 mi |
Kelly Middle School 25 Mahan Drive, Norwich, CT 06360 | 6-8 | 0.4 mi |
Disclaimer:
School attendance boundaries provided by ATTOM Data Solutions and are for reference only. Contact the school directly to verify enrollment eligibility.
Price & Sales History for 33 Coit Ln
Date
Details
Price
Change
Source
7/28/2026
Listed
$567,000
—
MLS
Disclaimer: Historical sales information is derived from public records provided by the county offices. Information is not guaranteed and should be independently verified.

Tax History
Tax History for 33 Coit Ln
Year
Property Taxes
Change
Tax Assessment
Change
2025
$10,192
5%
$292,800
—
2023
$9,736
17%
$292,800
47%
2023
$8,320
-1%
$198,800
—
2022
$8,385
—
$198,800
—
2021
$8,419
—
$198,800
—
2020
$8,425
4%
$198,800
—
2019
$8,079
2%
$198,800
4%
2018
$7,944
2%
$191,600
—
2017
$7,792
-2%
$191,600
—
2016
$7,988
1%
$191,600
—
2015
$7,930
6%
$191,600
—
2014
$7,480
13%
$191,600
-20%
2011
$6,622
—
$240,000
—
Disclaimer: Historical tax information is derived from public records provided by the county offices. Information is not guaranteed and should be independently verified.
Estimate the Cost
Estimate the Cost for 33 Coit Ln
33 Coit Lane, Norwich, CT 06360 (MLS# 24190002) is a Single Family property with 4 bedrooms and 3 full bathrooms. 33 Coit Lane is currently listed for $567,000 and was received on July 28, 2026. Want to learn more about 33 Coit Lane? Do you have questions about finding other Single Family real estate for sale in Norwich? You can browse all Norwich real estate or contact a Coldwell Banker agent to request more information.