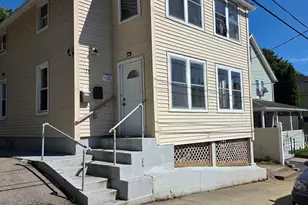
This is a carousel with tiles that activate property listing cards. Use the previous and next buttons to navigate.
1/35
$350,000 Just Listed
This is a carousel with tiles that activate property listing cards. Use the previous and next buttons to navigate.
1/35
Property Description
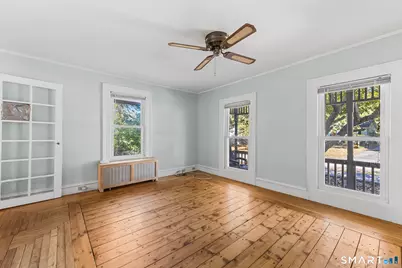
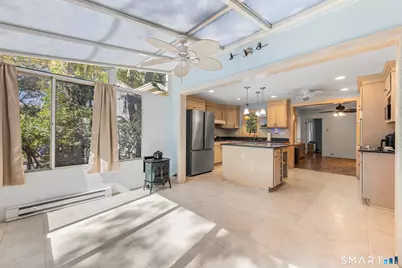
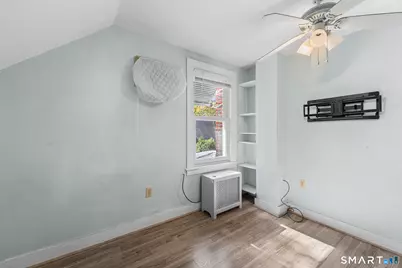
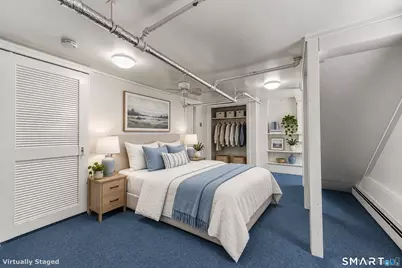
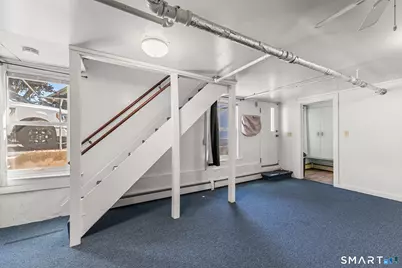
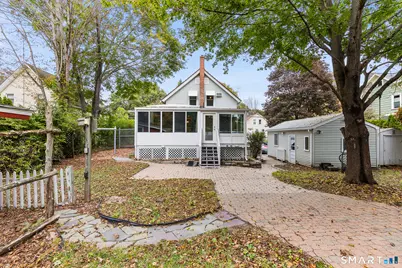
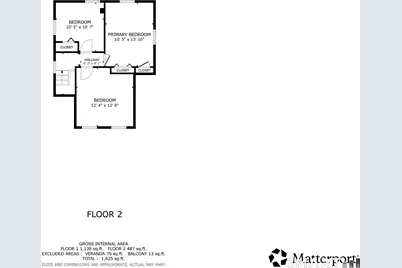
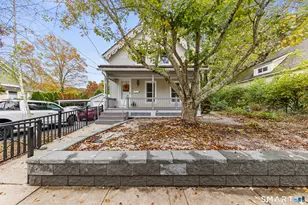
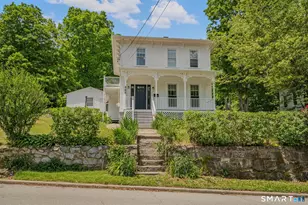
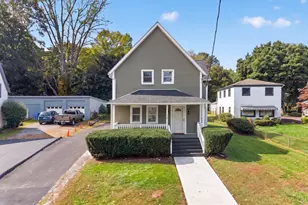
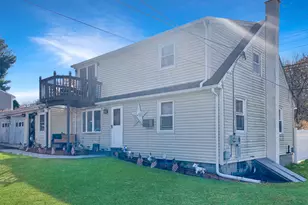
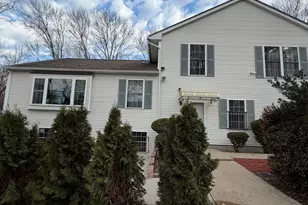
Welcome home to 81 Smith Avenue-where timeless charm, incredible versatility, and unmatched value collide in the heart of Norwich! The striking facade's storybook Victorian trim, classic spindlework frieze, & picture-perfect front porch invite you in to explore a sun-splashed interior. Well-suite for modern living, the main level features a bright living room leading to a dining area with an elegant bay window & built-ins. Anchored by a large granite island, the chef's kitchen is the ultimate command center with crown-molded cabinetry, gas cooking, double ovens, & tile backsplash. This space opens to a spacious sunroom / dining area with a cozy gas stove. Head out through an enclosed porch / mud area to discover an expansive paver courtyard terrace, fully fenced inground pool, and garden beds-a private urban oasis & the ultimate outdoor hangout spot! Back inside, there's spacey for everyone with 3 upper-level BRs, a main-level BR/office, plus a finished lower-level daylit guest suite with its own full bath & private entry (house-hacking opportunity!). Heavy lifting is already done: metal roof, low-maintenance siding, replacement windows, & young boiler. Enjoy plenty of parking, an XL garage, & shed. Minutes to shopping, parks, & top employers like EB, Pfizer, Sub Base, Coast Guard, Backus, & the casinos. A rare turnkey gem, a true jewel box of a home -opportunity is knocking, don't miss your opportunity to capture value in a thriving market!
Full Property Details
Full Property Details for 81 Smith Ave
General
- Price: $350,000
- Taxes: (July 2026-June 2027)
- Status: Active
- Type: Single Family
- Source: SMARTMLS
- MLS ID: 24214084
- Updated: 10/14/2026
- Added to Site: 1 day(s) ago
Interior
- Number of Rooms: 7
- Interior Features: Cable - Available
- Appliances: Oven/Range, Range Hood, Refrigerator, Dishwasher
Rooms
Bathrooms
- Total Bathrooms: 2
- Full Bathrooms: 2
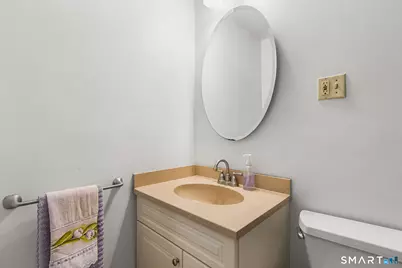
- Full Bath: Stall Shower, Laminate Floor, Lower
Bedrooms
- Total Bedrooms: 5
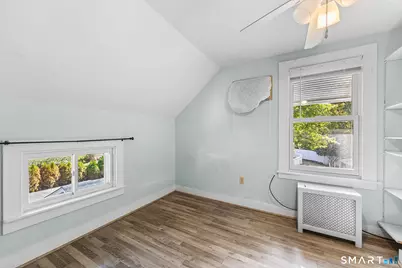
- Primary Bedroom: Primary Bedroom - Ceiling Fan, Laminate Floor, Upper
- Bedroom 1: Bedroom - Ceiling Fan, Wall/Wall Carpet, Lower
- Bedroom 2: Bedroom - Ceiling Fan, Wall/Wall Carpet, Main
- Bedroom 3: Bedroom - Ceiling Fan, Laminate Floor, Upper
- Bedroom 4: Bedroom - Ceiling Fan, Laminate Floor, Upper
Other Rooms
- Living Room: Living Room - Hardwood Floor, Wide Board Floor, Main
- Kitchen: Kitchen - Ceiling Fan, Granite Counters, Island, Tile Floor, Main
- Dining Room: Dining Room - Bay/Bow Window, Ceiling Fan, Laminate Floor, Main
- Laundry: Lower Level
- Other Room 1: Other - Plywood Floor, Main
Additional Information
- Pool: Yes
- Pool Description: Heated, In Ground Pool
Exterior
- Exterior Features: Porch-Enclosed, Sidewalk, Shed, Porch, Gutters, Lighting, Stone Wall
Parking
- Garage: Yes
- Garage Spaces: 1
- Total Spaces: 6
- Parking: Carport, Detached Garage, Driveway
Location
- County: New London
- Driving Directions: Please use GPS.
School Information
- Elementary School: Per Board of Ed
- Middle School: Per Board of Ed
- Intermediate School: Per Board of Ed
- High School: Norwich Free Academy
Heating & Cooling
- Cooling Type: Wall Unit
- Heating Type: Baseboard, Steam, Electric, Natural Gas
- Heating Fuel: Electric, Natural Gas
- Water Heater: Natural Gas, Electric, 40 Gallon Tank
Utilities
- Sewer: Public Sewer Connected
- Water: Public Water Connected
Structural Information
- Architectural Style: Colonial
- Construction Status: No/Resale
- Exterior Const.: Aluminum
- Basement Desc.: Full, Heated, Partially Finished, Walk-out, Liveable Space
- Roof: Asphalt Shingle, Metal
- Attic: Yes
- Square Feet: 1,962
- Above Ground: 1,626 Sq. Ft.
- Below Ground: 336 Sq. Ft.
- Year Built: 1870
Lot Features
- Lot Size (Acres): 0.36
- Driveway/Sidewalk: Paved
- Zoning: R20/Mf
- Lot Description: Sloping Lot, Rolling
Financial Considerations
- Assessment Amount: $190,100
- Tax Year: July 2026-June 2027
Disclosures and Reports
- Exclusions: Please see the inclusion exclusions form.
- Property ID: 2411988
Listed by Redfin Corporation, Tommy Connors

Get Pre-Approved Today
Schools
Schools serving 81 Smith Ave
School District:Norwich School District
| Name | Grades | Distance |
|---|---|---|
Veterans' Memorial School 80 Crouch Avenue, Norwich, CT 06360 | K-5 | 2.3 mi |
Kelly Middle School 25 Mahan Drive, Norwich, CT 06360 | 6-8 | 1.8 mi |
Disclaimer:
School attendance boundaries provided by ATTOM Data Solutions and are for reference only. Contact the school directly to verify enrollment eligibility.
Price & Sales History for 81 Smith Ave
Date
Details
Price
Change
Source
10/14/2026
Listed
$350,000
42.86%
MLS
2/28/2022
Sold
$245,000
—
Public Record
Disclaimer: Historical sales information is derived from public records provided by the county offices. Information is not guaranteed and should be independently verified.
Tax History
Tax History for 81 Smith Ave
Year
Property Taxes
Change
Tax Assessment
Change
2025
$7,693
6%
$190,100
—
2023
$7,262
44%
$190,100
83%
2023
$5,044
2%
$103,700
2%
2022
$4,950
—
$102,100
—
2021
$4,966
—
$102,100
—
2020
$4,949
1%
$102,100
—
2019
$4,900
13%
$102,100
14%
2018
$4,345
-1%
$89,800
—
2017
$4,377
-1%
$89,800
—
2016
$4,406
2%
$89,800
—
2015
$4,316
5%
$89,800
—
2014
$4,125
-11%
$89,800
-38%
2011
$4,647
—
$144,000
—
Disclaimer: Historical tax information is derived from public records provided by the county offices. Information is not guaranteed and should be independently verified.
Estimate the Cost
Estimate the Cost for 81 Smith Ave
81 Smith Avenue, Norwich, CT 06360 (MLS# 24214084) is a Single Family property with 5 bedrooms and 2 full bathrooms. 81 Smith Avenue is currently listed for $350,000 and was received on October 14, 2026. Want to learn more about 81 Smith Avenue? Do you have questions about finding other Single Family real estate for sale in Norwich? You can browse all Norwich real estate or contact a Coldwell Banker agent to request more information.