This is a carousel with tiles that activate property listing cards. Use the previous and next buttons to navigate.
1/27
$324,500 Just Listed
This is a carousel with tiles that activate property listing cards. Use the previous and next buttons to navigate.
1/27
Property Description
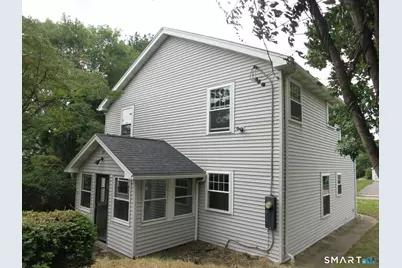
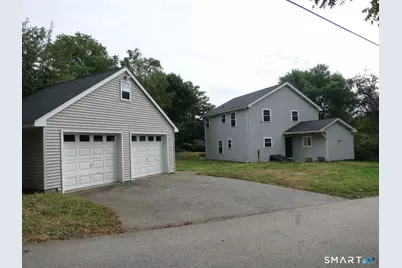
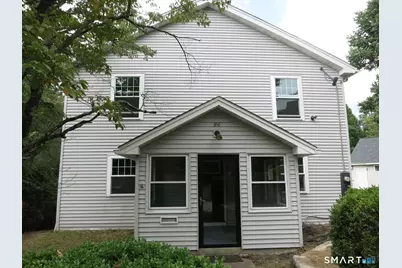
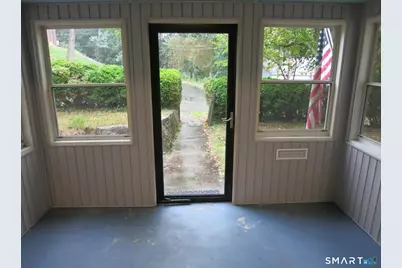
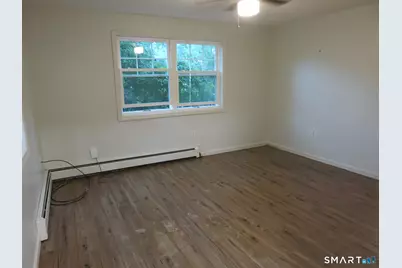
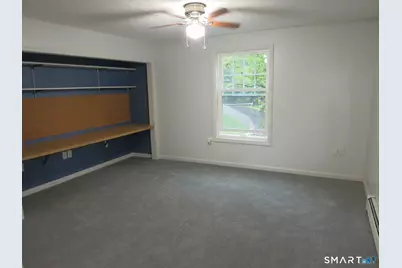
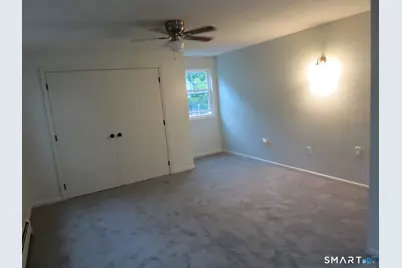
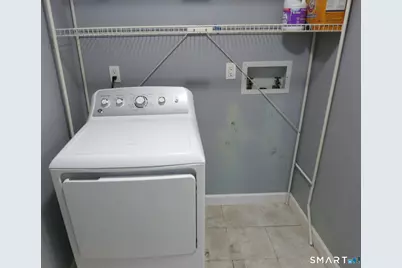
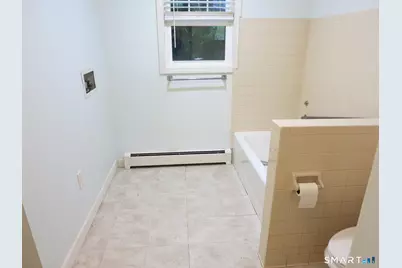
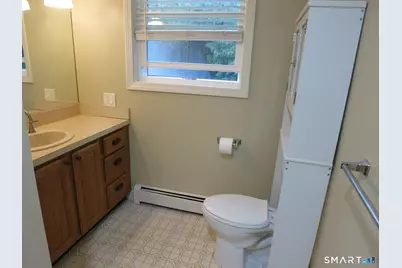
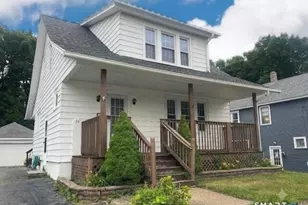
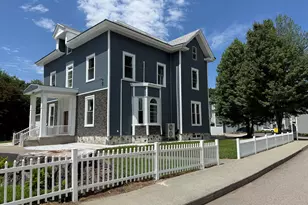
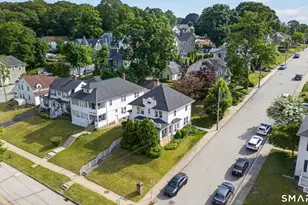
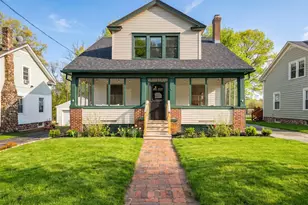
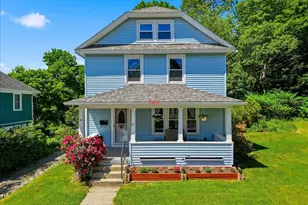
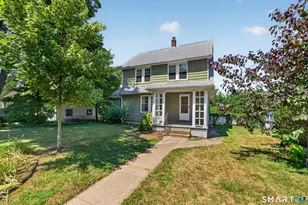
Merging Families Take Notice. This 4 Bedroom Updated Colonial Could become a 5 Bedroom with Modest Improvements. The Master Bedroom Runs Front to Back of the Second Floor of this Fine Home, and has Two Closets on Opposite Ends of the Bedroom. Could Easily be Split, thereby Adding another Comfortable Sized 5th Bedroom. Need a First Floor Bedroom? No Problem. This Home Has That as Well with Convenient Access to the Nearby Full Bath. Therefore, 2 Full Baths, One Upstairs, and One Down, this Generous Home sits in an Attractive Neighborhood Setting Walking Distance to the Harbor and Norwich Free Academy. Convenient Nearby Easy Access to Route 82 and Route 2 on Top of the Hill Just off Washington Street. Walk to Downtown Shopping. Also Less that 2 Miles from Nearby Bacus Hospital. Add a Convenient 24ftx26ft 2 Car Garage with Garage Door Openers. Quiet Area Allows Relaxing in 8ftx10ft Enclosed Front Porch Sipping your Favorite Beverage or just relaxing after a long day. Include a First Floor Laundry Which Rounds Out the Conveniences of this Nicely Appointed Updated Colonial Home. Newer Plumbing and Electric Throughout have Completely Updated this Fine Home. Add a Natural Gas 3 Zoned Boiler which Gives you Complete Control of a Very Efficient Heating System Throughout the Winter Season.
Full Property Details
Full Property Details for 86 Cedar St
General
- Price: $324,500
- Taxes: (July 2026-June 2027)
- Status: Active
- Type: Single Family
- Source: SMARTMLS
- MLS ID: 24205536
- Updated: 9/14/2026
- Added to Site: 3 day(s) ago
Interior
- Number of Rooms: 7
- Rooms/Areas: Laundry Room
- Interior Features: Auto Garage Door Opener, Cable - Available
- Appliances: Oven/Range, Refrigerator, Dishwasher, Gas Dryer
Rooms
Bathrooms
- Total Bathrooms: 2
- Full Bathrooms: 2
Bedrooms
- Total Bedrooms: 4
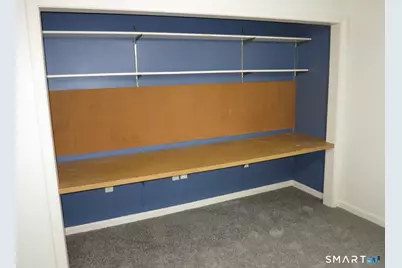
- Primary Bedroom: Primary Bedroom - Built-Ins, Ceiling Fan, Wall/Wall Carpet, Upper
- Bedroom 1: Bedroom - Ceiling Fan, Full Bath, Wall/Wall Carpet, Main
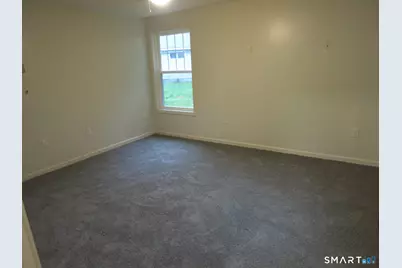
- Bedroom 2: Bedroom - Ceiling Fan, Wall/Wall Carpet, Upper
- Bedroom 3: Bedroom - Ceiling Fan, Wall/Wall Carpet, Upper
Other Rooms
- Living Room: Living Room - Ceiling Fan, Main
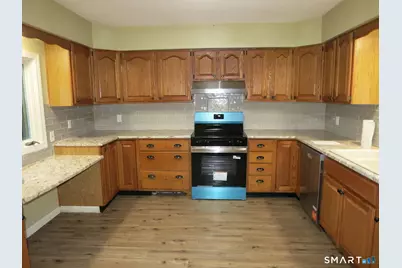
- Kitchen: Kitchen - Country, Main
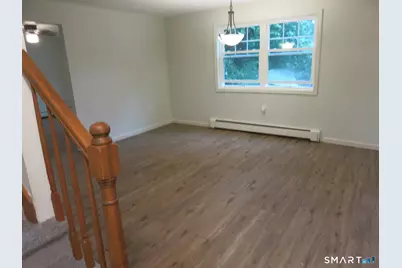
- Dining Room: Dining Room - Combination Liv/Din Rm, Main
- Laundry: Main Level
Exterior
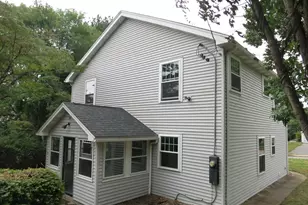
- Exterior Features: Porch-Enclosed, Sidewalk, Porch, Gutters, Lighting
- Color: Gray
Parking
- Garage: Yes
- Garage Spaces: 2
- Total Spaces: 4
- Parking: Detached Garage, On Street Parking, Driveway
Location
- County: New London
- Neighborhood: Riverview
- Driving Directions: GPS Friendly. Park on Fountain Street. Lock Box on Back Door
School Information
- Elementary School: Per Board of Ed
- High School: Per Board of Ed
Community
- Community Name: Riverview
Heating & Cooling
- Cooling Type: None
- Heating Type: Baseboard, Hot Water, Natural Gas
- Heating Fuel: Natural Gas
- Water Heater: Other, Tankless Hotwater
Utilities
- Sewer: Public Sewer Connected
- Water: Public Water Connected
Structural Information
- Architectural Style: Colonial
- Construction Status: No/Resale
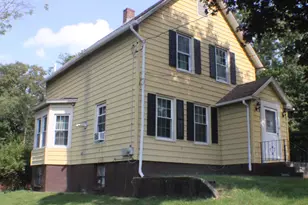
- Exterior Const.: Vinyl Siding
- Basement Desc.: Full, Unfinished, Storage, Concrete Floor
- Roof: Asphalt Shingle
- Attic: Yes
- Disability Access: Bath Grab Bars
- Square Feet: 2,089
- Above Ground: 2,089 Sq. Ft.
- Year Built: 1880
Lot Features
- Lot Size (Acres): 0.29
- Driveway/Sidewalk: Private, Paved
- Zoning: MF
- Lot Description: Level Lot
Green Features
- Energy Features: Thermopane Windows
Financial Considerations
- Assessment Amount: $190,500
- Tax Year: July 2026-June 2027
Disclosures and Reports
- Property ID: 2413975
Listed by Boyden Real Estate Company,LLC, Scott Boyden

Get Pre-Approved Today
Schools
Schools serving 86 Cedar St
School District:Norwich School District
| Name | Grades | Distance |
|---|---|---|
Samuel Huntington School 80 West Town Street, Norwich, CT 06360 | PK-5 | 1.9 mi |
Kelly Middle School 25 Mahan Drive, Norwich, CT 06360 | 6-8 | 1.3 mi |
Disclaimer:
School attendance boundaries provided by ATTOM Data Solutions and are for reference only. Contact the school directly to verify enrollment eligibility.
Price & Sales History for 86 Cedar St
Date
Details
Price
Change
Source
9/13/2026
Listed
$324,500
26.76%
MLS
9/28/2021
Sold
$256,000
—
Public Record
Disclaimer: Historical sales information is derived from public records provided by the county offices. Information is not guaranteed and should be independently verified.
Tax History
Tax History for 86 Cedar St
Year
Property Taxes
Change
Tax Assessment
Change
2025
$7,710
6%
$190,500
—
2023
$7,277
27%
$190,500
62%
2023
$5,730
—
$117,800
—
2022
$5,711
4%
$117,800
4%
2021
$5,491
—
$112,900
—
2020
$5,467
1%
$112,800
—
2019
$5,413
4%
$112,800
5%
2018
$5,207
-1%
$107,600
—
2017
$5,244
-1%
$107,600
—
2016
$5,279
2%
$107,600
—
2015
$5,171
5%
$107,600
—
2014
$4,942
-4%
$107,600
-32%
2011
$5,131
—
$159,000
—
Disclaimer: Historical tax information is derived from public records provided by the county offices. Information is not guaranteed and should be independently verified.
Estimate the Cost
Estimate the Cost for 86 Cedar St
86 Cedar Street, Norwich, CT 06360 (MLS# 24205536) is a Single Family property with 4 bedrooms and 2 full bathrooms. 86 Cedar Street is currently listed for $324,500 and was received on September 11, 2026. Want to learn more about 86 Cedar Street? Do you have questions about finding other Single Family real estate for sale in Norwich? You can browse all Norwich real estate or contact a Coldwell Banker agent to request more information.