
This is a carousel with tiles that activate property listing cards. Use the previous and next buttons to navigate.
1/1
$965,000
This is a carousel with tiles that activate property listing cards. Use the previous and next buttons to navigate.
1/1
Property Description
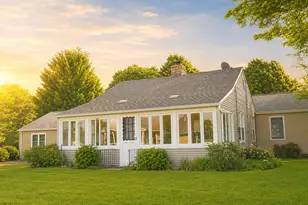
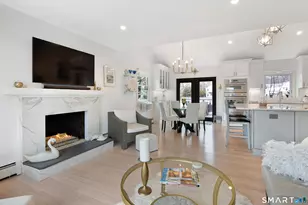
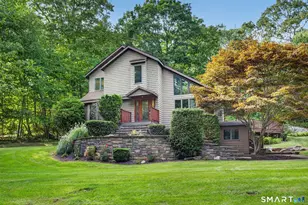
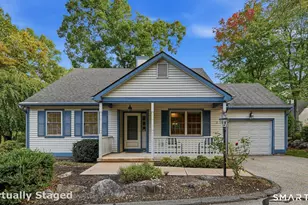
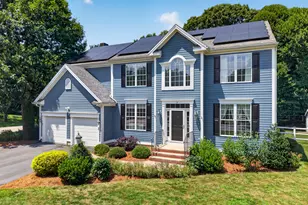
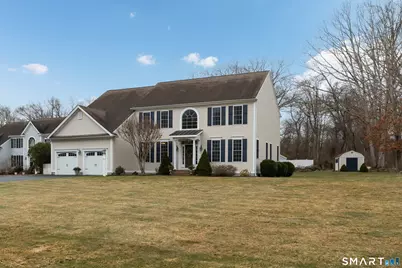
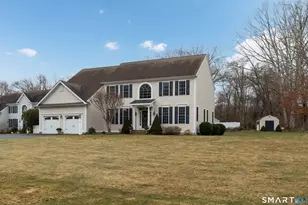
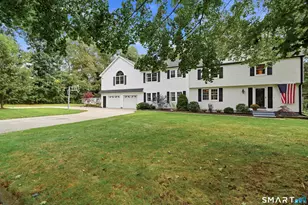
Coastal Elegance Meets Modern Luxury in Old Lyme......Experience the perfect blend of shoreline charm and modern luxury in this stunning 2003 Colonial, ideally situated near the renowned beaches of Old Lyme. From the custom portico entry to the soaring two-story foyer with its elegant turned staircase, this home makes a striking first impression. High ceilings and gleaming hardwood floors flow throughout the main level, creating an atmosphere of airy sophistication. The heart of the home is the expansive open kitchen, featuring a central island, updated appliances, and incredible space for hosting large gatherings. Beyond the kitchen, an oversized family room with a cozy fireplace provides the perfect spot for relaxation, while a bright sunroom offers seamless access to a beautiful stone patio and a lush, professionally landscaped yard with a full irrigation system. For those who work from home or enjoy formal hosting, the first floor also includes a private office, a quiet sitting room, and a fabulous dining room accented by a classic bay window. Thoughtful Living & Suite Retreats: The second floor is designed for comfort and privacy. The primary suite serves as a serene sanctuary, bathed in soothing pale blue and featuring tray ceiling and two walk-in closets; the larger one doubling as a dressing room. The spa-like primary bath includes a jetted tub, a glass-enclosed shower, and dual sinks.
Full Property Details
Full Property Details for 1 Haywagon Dr
General
- Sold For: $965,000
- HOA FEE: $132/month
- HOA FEE FREQ.: Annually
- Taxes: (July 2025-June 2026)
- Status: Closed
- Type: Single Family
- Source: SMARTMLS
- MLS ID: 24159513
- Added to Site: 117 day(s) ago
Interior
- Number of Rooms: 11
- Interior Features: Auto Garage Door Opener, Cable - Available, Open Floor Plan, Security System
- Fireplace: Yes
- Number of Fireplaces: 1
- Appliances: Electric Cooktop, Wall Oven, Microwave, Range Hood, Refrigerator, Dishwasher, Disposal, Washer, Dryer
Rooms
Bathrooms
- Total Bathrooms: 4
- Full Bathrooms: 3
- Half Bathrooms: 1
Bedrooms
- Total Bedrooms: 4
- Primary Suite: Ceiling Fan, Full Bath, Hydro-Tub, Stall Shower, Walk-, 21 x 15, Upper
- Bedroom 1: Bedroom - Ceiling Fan, Jack & Jill Bath, Wall/Wall Carpet, 13 x 11, Upper
- Bedroom 2: Bedroom - Ceiling Fan, Jack & Jill Bath, Wall/Wall Carpet, 13 x 19, Upper
- Bedroom 3: Bedroom - Ceiling Fan, Full Bath, Wall/Wall Carpet, 13 x 9, Upper
Other Rooms
- Living Room: Living Room - 9 ft+ Ceilings, Hardwood Floor, 13 x 15, Main
- Family Room: Family Room - 9 ft+ Ceilings, Fireplace, Hardwood Floor, 23 x 15, Main
- Eat In Kitchen: Eat-In Kitchen - 9 ft+ Ceilings, Corian Counters, Double-Sink, Island, Pantry, H, 22 x 15, Main
- Dining Room: Dining Room - Bay/Bow Window, 9 ft+ Ceilings, Hardwood Floor, 13 x 17, Main
- Laundry: Main Level
- Other Room 1: Other - Bedroom Suite, Built-Ins, Dressing Room, Wall/Wall Carpet, 12 x 11, Upper
Exterior
- Exterior Features: Underground Utilities, Shed, Gutters, French Doors, Underground Sprinkler, Patio
- Color: Cream
Parking
- Garage: Yes
- Attached garage: Yes
- Garage Spaces: 2
- Total Spaces: 6
- Parking: Attached Garage, Off Street Parking, Driveway
Location
- County: New London
- Subdivision: Beach Farms
- Driving Directions: Rt 156 to Beach Farms
School Information
- Elementary School: Mile Creek
- Middle School: Lyme-Old Lyme
- High School: Lyme-Old Lyme
Community
- Association: Yes
- Home Owners Assn.: 1
- Assoc. Fees Include: Snow Removal, Road Maintenance, Insurance
Heating & Cooling
- Cooling Type: Ceiling Fans, Central Air
- Heating Type: Hot Air, Oil
- Heating Fuel: Oil
- Water Heater: Electric, 50 Gallon Tank, Upright Tank
Utilities
- Sewer: Septic
- Water: Public Water Connected
Structural Information
- Architectural Style: Colonial
- Construction Status: No/Resale
- Exterior Const.: Hardie Board
- Basement Desc.: Full, Storage, Fully Finished, Concrete Floor, Full With Hatchway
- Roof: Asphalt Shingle
- Attic: Yes
- Square Feet: 3,786
- Above Ground: 3,786 Sq. Ft.
- Year Built: 2003
Lot Features
- Lot Size (Acres): 1.01
- Driveway/Sidewalk: Private, Paved
- Zoning: RU40
- Lot Description: Corner Lot, In Subdivision, Lightly Wooded, Sloping Lot, On Cul-De-Sac, Professionally Landscaped
Water Features
- Water Front Desc.: Walk to Water
Green Features
- Energy Features: Thermopane Windows
Financial Considerations
- Association Fee: $1,580
- Assoc Fee Freq.: Annually
- Assessment Amount: $693,000
- Tax Year: July 2025-June 2026
Disclosures and Reports
- Exclusions: See Inclusions/Exclusion form
- Property ID: 2147129
Get Pre-Approved Today
Schools
Schools serving 1 Haywagon Dr
School District:Regional School District 18
| Name | Grades | Distance |
|---|---|---|
Mile Creek School 205 Mile Creek Road, Old Lyme, CT 06371 | K-5 | 0.8 mi |
Lyme-Old Lyme Middle School 53 Lyme Street, Old Lyme, CT 06371 | 6-8 | 2.8 mi |
Lyme-Old Lyme High School 69 Lyme Street, Old Lyme, CT 06371 | 9-12 | 2.9 mi |
Disclaimer:
School attendance boundaries provided by ATTOM Data Solutions and are for reference only. Contact the school directly to verify enrollment eligibility.
Price & Sales History for 1 Haywagon Dr
Date
Details
Price
Change
Source
5/26/2026
Sold
$965,000
-2.03%
MLS
3/20/2026
Listed
$985,000
—
MLS
Disclaimer: Historical sales information is derived from public records provided by the county offices. Information is not guaranteed and should be independently verified.
1 Haywagon Drive, Old Lyme, CT 06371 (MLS# 24159513) is a Single Family property that was sold at $965,000 on May 26, 2026. This property was listed by Terry Kemper from our Old Lyme/Old Saybrook/Essex Office.Want to learn more about 1 Haywagon Drive? Do you have questions about finding other Single Family real estate for sale in Old Lyme? You can browse all Old Lyme real estate or contact a Coldwell Banker agent to request more information.