
This is a carousel with tiles that activate property listing cards. Use the previous and next buttons to navigate.
1/1
$745,000
This is a carousel with tiles that activate property listing cards. Use the previous and next buttons to navigate.
1/1
Property Description
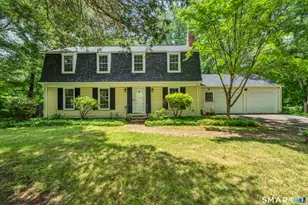
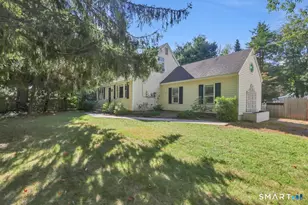
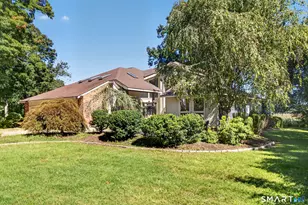
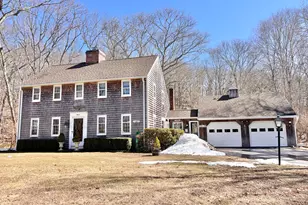
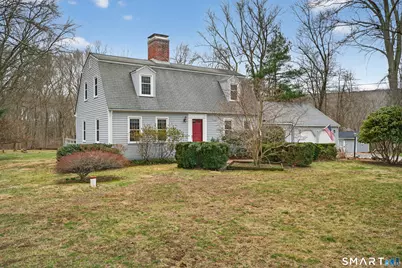
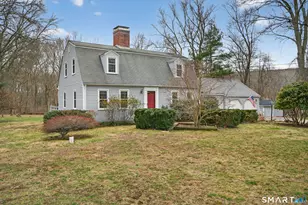
Rambling stone walls, mature landscape and a brick walk frame this handsome Royal Barry Wills Cape. A NEW ROOF contract is signed to be installed in March! An expansive first floor includes a large eat in kitchen with fireplace, pantry and bar area. The adjacent sunroom and screen porch offer bright and cheerful living space. The formal dining room and living room with second fireplace offer great space to unwind. A first-floor office doubles as a fourth/guest bedroom with an adjacent powder/first floor laundry. (This was a full bath. The laundry was relocated from the basement.) Extensive millwork and built ins are found throughout. A second-floor primary bedroom has a full bath and two additional bedrooms share the second full bath. Charming window seats are built into a fully dormered roofline. Beautifully refinished wide board pegged oak flooring is found in all rooms except the kitchen and sunroom. There is a full basement with oil warm air heat and efficient 2019 central air/heat pump. An open, level yard offers plenty of space for planting, playground or rover and even a small greenhouse and garden shed. Tesla/electric vehicle charger conveys. Located on one of the most historic, picturesque streets in town, this home is about 1.5 miles from the village. Enjoy the idyllic landmarks, Florence Griswold Museum, Lyme Art Academy, LAA, restaurants and shops as well as beach, boating and life in the stunning Lower CT River Valley.
Full Property Details
Full Property Details for 24 Saunders Hollow Rd
General
- Sold For: $745,000
- Taxes: (July 2025-June 2026)
- Status: Closed
- Type: Single Family
- Source: SMARTMLS
- MLS ID: 24158744
- Added to Site: 70 day(s) ago
Interior
- Number of Rooms: 7
- Interior Features: Auto Garage Door Opener, Cable - Available
- Fireplace: Yes
- Number of Fireplaces: 2
- Appliances: Gas Cooktop, Oven/Range, Microwave, Refrigerator, Dishwasher, Washer, Dryer
Rooms
Bathrooms
- Total Bathrooms: 3
- Full Bathrooms: 2
- Half Bathrooms: 1
Bedrooms
- Total Bedrooms: 3
- Primary Bedroom: Primary Bedroom - Full Bath, Walk-In Closet, Wide Board Floor, 14 x 13, Upper
- Bedroom 1: Bedroom - Wide Board Floor, 11 x 10, Upper
- Bedroom 2: Bedroom - Wide Board Floor, 14 x 10, Upper
Other Rooms
- Living Room: Living Room - Book Shelves, Fireplace, French Doors, Wide Board Floor, 24 x 13, Main
- Eat In Kitchen: Eat-In Kitchen - Dining Area, Fireplace, Pantry, Tile Floor, 22 x 10, Main
- Dining Room: Dining Room - Wide Board Floor, 11 x 11, Main
- Office: Office - Built-Ins, Wide Board Floor, 12 x 9, Main
- Laundry: Main Level
Exterior
- Exterior Features: Porch-Screened, Deck
- Color: Grey
Parking
- Garage: Yes
- Attached garage: Yes
- Garage Spaces: 2
- Parking: Attached Garage
Location
- County: New London
- Neighborhood: Sill Lane
- Driving Directions: Route 1 to Sill Lane to Saunders Hollow. Home on left.
School Information
- Elementary School: Per Board of Ed
- Middle School: Lyme-Old Lyme
- High School: Lyme-Old Lyme
Community
- Community Name: Sill Lane
Heating & Cooling
- Cooling Type: Central Air
- Heating Type: Baseboard, Heat Pump, Hot Air, Hot Water, Oil
- Heating Fuel: Oil
- Water Heater: Electric, 30 Gallon Tank
Utilities
- Sewer: Septic
- Water: Private Well
Structural Information
- Architectural Style: Colonial
- Construction Status: No/Resale
- Exterior Const.: Clapboard, Wood
- Basement Desc.: Full, Unfinished, Hatchway Access, Interior Access, Full With Hatchway
- Roof: Asphalt Shingle
- Square Feet: 2,228
- Above Ground: 2,228 Sq. Ft.
- Year Built: 1963
Lot Features
- Lot Size (Acres): 1.93
- Zoning: RU80
- Lot Description: Lightly Wooded, Level Lot
Green Features
- Energy Features: Thermopane Windows
Financial Considerations
- Assessment Amount: $525,700
- Tax Year: July 2025-June 2026
Disclosures and Reports
- Property ID: 1552374
Get Pre-Approved Today
Schools
Schools serving 24 Saunders Hollow Rd
School District:Regional School District 18
| Name | Grades | Distance |
|---|---|---|
Lyme Consolidated School 478 Hamburg Road, Lyme, CT 06371 | K-5 | 4.7 mi |
Lyme-Old Lyme Middle School 53 Lyme Street, Old Lyme, CT 06371 | 6-8 | 1.9 mi |
Lyme-Old Lyme High School 69 Lyme Street, Old Lyme, CT 06371 | 9-12 | 1.8 mi |
Disclaimer:
School attendance boundaries provided by ATTOM Data Solutions and are for reference only. Contact the school directly to verify enrollment eligibility.
Price & Sales History for 24 Saunders Hollow Rd
Date
Details
Price
Change
Source
5/22/2026
Sold
$745,000
—
MLS
3/19/2026
Listed
$745,000
—
MLS
Disclaimer: Historical sales information is derived from public records provided by the county offices. Information is not guaranteed and should be independently verified.
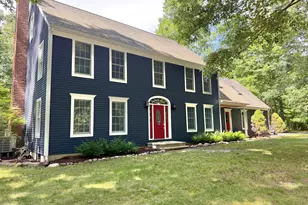
24 Saunders Hollow Road, Old Lyme, CT 06371 (MLS# 24158744) is a Single Family property that was sold at $745,000 on May 22, 2026. This property was listed by Nancy Mesham from our Old Lyme/Old Saybrook/Essex Office.Want to learn more about 24 Saunders Hollow Road? Do you have questions about finding other Single Family real estate for sale in Old Lyme? You can browse all Old Lyme real estate or contact a Coldwell Banker agent to request more information.