This is a carousel with tiles that activate property listing cards. Use the previous and next buttons to navigate.
1/1
$625,000
This is a carousel with tiles that activate property listing cards. Use the previous and next buttons to navigate.
1/1
Property Description
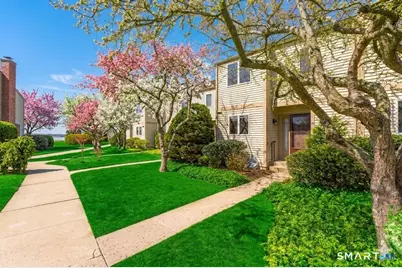
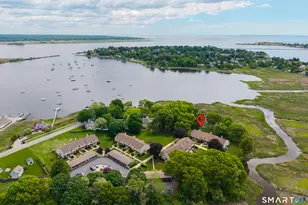
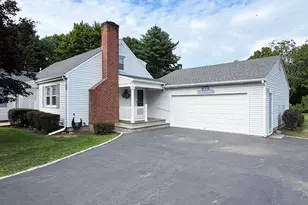
Coastal elegance meets low-maintenance living in this beautifully appointed townhouse-style 2 bedroom condominium, ideally situated within walking distance of charming downtown Old Saybrook. Located at Sheltered Cove, a coveted community, step inside an open concept floor plan with a living room showcasing custom cabinetry, fireplace and serene views of the tidal marsh that invite the outdoors in. A slider opens from the Living Room to your private patio-perfect for morning coffee or evening entertaining. The Kitchen offers granite counters, 2 sinks and plenty of storage. Gleaming hardwood floors throughout the 1st floor. The thoughtful two-story layout offers 2 generously sized ensuite bedrooms on the second level, each with its own private bath for ultimate comfort and privacy. Laundry is located between the two bedrooms. A finished basement provides flexible space for a home office, gym, or media room, plus ample storage to keep everything organized. Additional highlights include a detached 1 car garage, community pool, and clubhouse-ideal for enjoying the best of Connecticut shoreline living. Whether you're strolling to Main Street's boutiques and eateries or unwinding with marsh views from your patio, this home offers a rare blend of convenience, style, and tranquility.
Full Property Details
Full Property Details for 100 Dudley Ave #H42
General
- Sold For: $625,000
- HOA FEE: $667/month
- HOA FEE FREQ.: Quarterly
- Taxes: (July 2025-June 2026)
- Status: Closed
- Type: Townhouse
- Source: SMARTMLS
- MLS ID: 24167484
- Added to Site: 92 day(s) ago
Interior
- Number of Rooms: 5
- Interior Features: Cable - Available, Open Floor Plan
- Fireplace: Yes
- Number of Fireplaces: 1
- Appliances: Oven/Range, Microwave, Refrigerator, Dishwasher, Washer, Dryer
Rooms
Bathrooms
- Total Bathrooms: 3
- Full Bathrooms: 2
- Half Bathrooms: 1
Bedrooms
- Total Bedrooms: 2
- Primary Suite: Full Bath, Vinyl Floor, 16 x 13, Upper
- Bedroom 1: Bedroom - Full Bath, Wall/Wall Carpet, 16 x 11, Upper
Other Rooms
- Living Room: Living Room - Book Shelves, Built-Ins, Fireplace, Patio/Terrace, Sliders, Hardwood Floor, 18 x 15, Main
- Kitchen: Kitchen - Granite Counters, Galley, Hardwood Floor, 14 x 8, Main
- Dining Room: Dining Room - Hardwood Floor, 7 x 10, Main
- Game room: Yes
- Game Room: Rec/Play Room - Vinyl Floor, 32 x 13, Lower
- Rec Room: Vinyl Floor, 32 x 13, Lower
Additional Information
- Shared Amenities: Pool
- Pool: Yes
- Pool Description: Pool House, Vinyl, In Ground Pool
Exterior
- Exterior Features: Patio
- Color: Beige
Parking
- Garage: Yes
- Garage Spaces: 1
- Total Spaces: 2
- Parking: Detached Garage, Parking Lot
Location
- County: Middlesex
- Complex: Sheltered Cove
- Driving Directions: Main Street to Dudley Ave. Follow until the end and then take right into first parking lot.
School Information
- Elementary School: Kathleen E. Goodwin
- Middle School: Old Saybrook
- Intermediate School: Per Board of Ed
- High School: Old Saybrook
Community
- Association: Yes
- Home Owners Assn.: 1
- Assoc. Fees Include: Club House, Grounds Maintenance, Trash Pickup, Snow Removal, Sewer, Property Management, Pool Service, Road Maintenance, Flood Insurance
- Pets Allowed: Yes
- Pet Restrictions: one small pet
Heating & Cooling
- Cooling Type: Central Air
- Heating Type: Baseboard, Electric
- Heating Fuel: Electric
- Water Heater: Electric, Upright Tank
Utilities
- Sewer: Shared Septic
- Water: Public Water Connected
Structural Information
- Architectural Style: Townhouse
- Construction Status: No/Resale
- Exterior Const.: Clapboard
- Basement Desc.: Full, Interior Access, Partially Finished
- Attic: Yes
- Square Feet: 1,565
- Above Ground: 1,565 Sq. Ft.
- Year Built: 1979
Lot Features
- Zoning: MDL
- Lot Description: Level Lot, Water View
Water Features
- Water Front Desc.: Water Community, View
Financial Considerations
- Association Fee: $2,000
- Assoc Fee Freq.: Quarterly
- Assessment Amount: $308,000
- Tax Year: July 2025-June 2026
Disclosures and Reports
- Property ID: 1028130
Listed by William Pitt Sotheby's Int'l, Kirsten Adams
Sold by William Pitt Sotheby's Int'l, Jules G Etes

Get Pre-Approved Today
Schools
Schools serving 100 Dudley Ave #H42
School District:Old Saybrook School District
| Name | Grades | Distance |
|---|---|---|
Old Saybrook Middle School 60 Sheffield Street, Old Saybrook, CT 06475 | 4-8 | 0.3 mi |
Kathleen E. Goodwin School 80 Old Boston Post Road, Old Saybrook, CT 06475 | PK-3 | 0.7 mi |
Old Saybrook Senior High School 1111 Boston Post Road, Old Saybrook, CT 06475 | 9-12 | 1.3 mi |
Disclaimer:
School attendance boundaries provided by ATTOM Data Solutions and are for reference only. Contact the school directly to verify enrollment eligibility.
Price & Sales History for 100 Dudley Ave #H42
Date
Details
Price
Change
Source
6/04/2026
Sold
$625,000
-3.85%
MLS
4/15/2026
Listed
$650,000
—
MLS
Disclaimer: Historical sales information is derived from public records provided by the county offices. Information is not guaranteed and should be independently verified.
100 Dudley Avenue #H42, Old Saybrook, CT 06475 (MLS# 24167484) is a Townhouse property that was sold at $625,000 on June 04, 2026. Want to learn more about 100 Dudley Avenue #H42? Do you have questions about finding other Townhouse real estate for sale in Old Saybrook? You can browse all Old Saybrook real estate or contact a Coldwell Banker agent to request more information.