
This is a carousel with tiles that activate property listing cards. Use the previous and next buttons to navigate.
1/1
$1,510,000
This is a carousel with tiles that activate property listing cards. Use the previous and next buttons to navigate.
1/1
Property Description
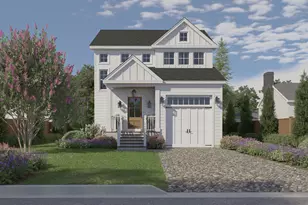
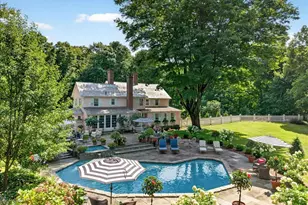
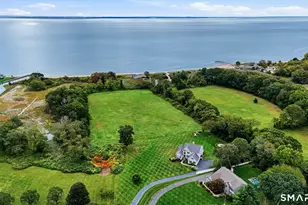
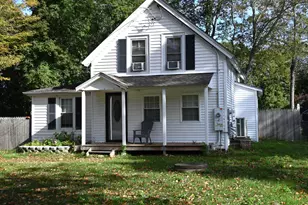
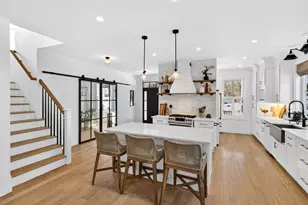
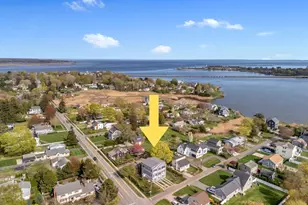
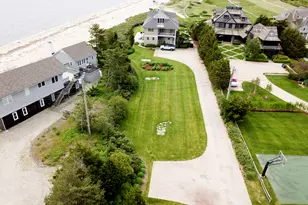
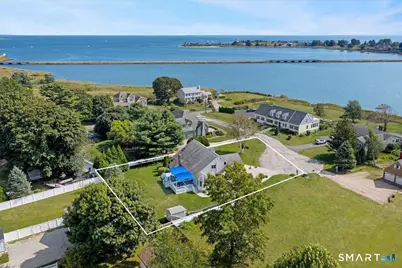
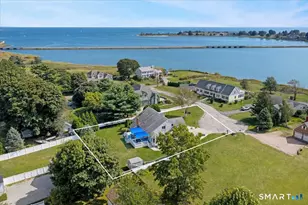
Coastal Living with Water Views Set on a private cul-de-sac overlooking South Cove, this 2,821 sq ft home offers water views from nearly every room. Sun-filled open floor plan with vaulted ceilings and skylights create a bright, airy feel throughout. The spacious kitchen features a 10' island and seamless flow to the main living and dining areas-ideal for everyday living and entertaining. The first-floor primary suite includes a spa-like bath with jetted tub, oversized glass shower, and an expansive walk-in closet with private sauna. Two upstairs bedrooms capture elevated water views. Outdoor living is equally impressive with a 31' deck, arched awnings, hot tub, outdoor shower, and professionally landscaped, fully fenced grounds with underground irrigation. Ideally located just a short walk to the Connecticut River, marinas, Main Street, and Katharine Hepburn Cultural Arts Center ("The Kate"), and minutes to Fenwick Golf Course, town beaches, and the Old Saybrook train station. Convenient access to both New York and Boston. Homeowner flood insurance: $1,181/year.
Full Property Details
Full Property Details for 4 Sheffield Cove Rd
General
- Sold For: $1,510,000
- Taxes: (July 2025-June 2026)
- Status: Closed
- Type: Single Family
- Source: SMARTMLS
- MLS ID: 24166936
- Added to Site: 90 day(s) ago
Interior
- Number of Rooms: 7
- Rooms/Areas: Foyer, Steam/Sauna
- Interior Features: Audio System, Auto Garage Door Opener, Cable - Available, Open Floor Plan, Sauna
- Fireplace: Yes
- Number of Fireplaces: 1
- Appliances: Electric Cooktop, Electric Range, Microwave, Refrigerator, Dishwasher, Washer, Electric Dryer
Rooms
Bathrooms
- Total Bathrooms: 3
- Full Bathrooms: 2
- Half Bathrooms: 1
Bedrooms
- Total Bedrooms: 3
- Primary Bedroom: Primary Bedroom - Balcony/Deck, Ceiling Fan, Full Bath, Walk-In Closet, Hardwood Floor, 14 x 16, Main
- Bedroom 1: Bedroom, 13 x 12, Upper
- Bedroom 2: Bedroom - Ceiling Fan, 16 x 14, Upper
Other Rooms
- Living Room: Living Room - Cathedral Ceiling, Balcony/Deck, Ceiling Fan, Fireplace, Hardwood Floor, 24 x 16, Main
- Family Room: Family Room - Bay/Bow Window, Cathedral Ceiling, Ceiling Fan, Walk-In Closet, 35 x 16, Upper
- Kitchen: Kitchen - Remodeled, Bay/Bow Window, Balcony/Deck, Breakfast Nook, Hardwood Floor, 16 x 22, Main
- Dining Room: Dining Room - Ceiling Fan, Hardwood Floor, 11 x 16, Main
- Laundry: Main Level
Exterior
- Exterior Features: Shed, Awnings, Deck, Garden Area, Hot Tub, French Doors, Underground Sprinkler
- Color: gray
Parking
- Garage: Yes
- Attached garage: Yes
- Garage Spaces: 2
- Parking: Attached Garage
Location
- County: Middlesex
- Driving Directions: I-95 N to Exit 67 right onto Boston Post Road (US Route 1) left onto Main Street (CT Route 154) right onto Willard Avenue right onto Sheffield Cove Rd #4 on right.
School Information
- Elementary School: Kathleen E. Goodwin
- High School: Old Saybrook
Heating & Cooling
- Cooling Type: Ceiling Fans, Central Air, Heat Pump
- Heating Type: Heat Pump, Hot Air, Oil
- Heating Fuel: Oil
- Water Heater: Electric, 50 Gallon Tank
Utilities
- Sewer: Septic
- Water: Public Water Connected, Private Well
Structural Information
- Architectural Style: Contemporary
- Construction Status: No/Resale
- Exterior Const.: Vinyl Siding
- Basement Desc.: Crawl Space
- Roof: Asphalt Shingle
- Attic: Yes
- Disability Access: Lever Door Handles
- Square Feet: 2,821
- Above Ground: 2,821 Sq. Ft.
- Year Built: 1986
Lot Features
- Lot Size (Acres): 0.53
- Zoning: Residential A
- Lot Description: Secluded, Level Lot, On Cul-De-Sac, Water View
Water Features
- Water Front Desc.: Walk to Water, View
Financial Considerations
- Assessment Amount: $693,600
- Tax Year: July 2025-June 2026
Disclosures and Reports
- Flood Zone: Yes
- Property ID: 999999999
Get Pre-Approved Today
Schools
Schools serving 4 Sheffield Cove Rd
School District:Old Saybrook School District
| Name | Grades | Distance |
|---|---|---|
Old Saybrook Middle School 60 Sheffield Street, Old Saybrook, CT 06475 | 4-8 | 0.9 mi |
Kathleen E. Goodwin School 80 Old Boston Post Road, Old Saybrook, CT 06475 | PK-3 | 1.3 mi |
Old Saybrook Senior High School 1111 Boston Post Road, Old Saybrook, CT 06475 | 9-12 | 2.1 mi |
Disclaimer:
School attendance boundaries provided by ATTOM Data Solutions and are for reference only. Contact the school directly to verify enrollment eligibility.
Price & Sales History for 4 Sheffield Cove Rd
Date
Details
Price
Change
Source
6/12/2026
Sold
$1,510,000
-5.33%
MLS
4/14/2026
Listed
$1,595,000
—
MLS
Disclaimer: Historical sales information is derived from public records provided by the county offices. Information is not guaranteed and should be independently verified.
4 Sheffield Cove Road, Old Saybrook, CT 06475 (MLS# 24166936) is a Single Family property that was sold at $1,510,000 on June 12, 2026. This property was sold by Hilary Reid from our Old Lyme/Old Saybrook/Essex Office.Want to learn more about 4 Sheffield Cove Road? Do you have questions about finding other Single Family real estate for sale in Old Saybrook? You can browse all Old Saybrook real estate or contact a Coldwell Banker agent to request more information.