

This is a carousel with tiles that activate property listing cards. Use the previous and next buttons to navigate.
1/1
$2,150,000
This is a carousel with tiles that activate property listing cards. Use the previous and next buttons to navigate.
1/1
Property Description
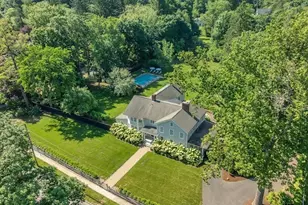
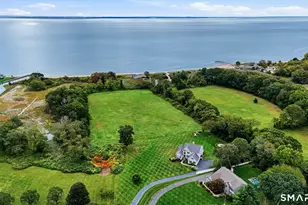
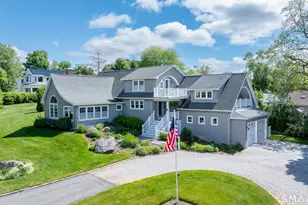
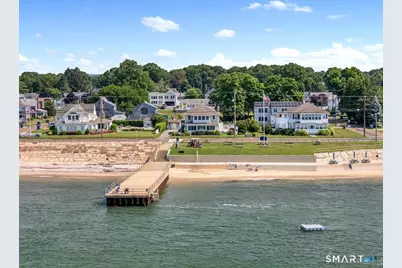
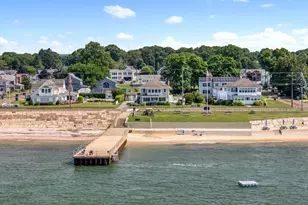
Welcome to a coastal sanctuary where changing, panoramic views of the Long Island Sound greet you from almost every room. Situated directly across from the shore with no homes across the street to block your view, this remarkable year-round residence offers a permanent, front-row seat to the water. Enjoy all the benefits of an unobstructed marine horizon and instant beach access, completely free from the requirement of flood insurance. Inside, an incredible open floor plan boasts generous, light-filled spaces throughout. The seamless living and dining area is warmed by a cozy propane fireplace and flows effortlessly into a fully heated and cooled front porch-the ultimate sun-soaked perch for watching the waves. Brand-new windows throughout perfectly frame the water vistas, leading you to the heart of the home: a delightful eat-in kitchen just steps from a oversized side deck designed for effortless indoor-outdoor entertaining and more views. Upstairs, beautiful historic fir floors sweep through the three spacious bedrooms, including a primary suite that serves as a private oasis, hosting its own unique, glassed-bookcase sitting room overlooking the Sound. Two full baths complete the second level. Every coastal convenience has been thoughtfully considered, including an attached two-car garage, a partial basement for mechanicals, a built-in sprinkler system, a storage shed equipped with electricity, and an outdoor hot/cold shower for rinsing off after a day in the sand....
Full Property Details
Full Property Details for 420 Maple Ave
General
- Sold For: $2,150,000
- HOA FEE: $220/month
- HOA FEE FREQ.: Annually
- Taxes: (July 2025-June 2026)
- Status: Closed
- Type: Single Family
- Source: SMARTMLS
- MLS ID: 24183797
- Added to Site: 46 day(s) ago
Interior
- Number of Rooms: 7
- Interior Features: Audio System, Auto Garage Door Opener, Cable - Available
- Fireplace: Yes
- Number of Fireplaces: 1
- Appliances: Oven/Range, Microwave, Range Hood, Refrigerator, Dishwasher, Washer, Dryer
Rooms
Bathrooms
- Total Bathrooms: 3
- Full Bathrooms: 2
- Half Bathrooms: 1
Bedrooms
- Total Bedrooms: 3
- Primary Bedroom: Primary Bedroom - Balcony/Deck, Full Bath, Upper
- Bedroom 1: Bedroom, Upper
- Bedroom 2: Bedroom, Upper
Other Rooms
- Living Room: Living Room - Gas Log Fireplace, Hardwood Floor, Main
- Kitchen: Kitchen - Balcony/Deck, Corian Counters, Dining Area, Island, Pantry, Sliders, Main
- Dining Room: Dining Room - Combination Liv/Din Rm, Hardwood Floor, Main
- Laundry: Upper Level
Additional Information
- Shared Amenities: Basketball Court, Club House, Playground/Tot Lot, Tennis Courts
Exterior
- Exterior Features: Sidewalk, Shed, Deck, Gutters, Lighting, Underground Sprinkler
- Color: Pale gray
Parking
- Garage: Yes
- Attached garage: Yes
- Garage Spaces: 2
- Parking: Attached Garage
Location
- County: Middlesex
- Neighborhood: Knollwood
- Driving Directions: Maple Avenue in Knollwood Beach Association
School Information
- Elementary School: Kathleen E. Goodwin
- High School: Old Saybrook
Community
- Community Name: Knollwood
- Association: Yes
- Home Owners Assn.: 1
- Assoc. Fees Include: Club House, Tennis, Grounds Maintenance, Trash Pickup, Insurance, Taxes
Heating & Cooling
- Cooling Type: Central Air
- Heating Type: Hot Air, Oil
- Heating Fuel: Oil
- Water Heater: Electric, Tank Size Unknown
Utilities
- Sewer: Septic
- Water: Public Water Connected
Structural Information
- Architectural Style: Cottage
- Construction Status: No/Resale
- Exterior Const.: Vinyl Siding
- Basement Desc.: Partial, Unfinished, Interior Access, Concrete Floor
- Roof: Asphalt Shingle
- Attic: Yes
- Square Feet: 1,900
- Above Ground: 1,900 Sq. Ft.
- Year Built: 1928
Lot Features
- Lot Size (Acres): 0.25
- Zoning: A
- Lot Description: Level Lot, Professionally Landscaped, Water View
Water Features
- Water Front Desc.: Beach Rights, Association Required, Water Community, View
Green Features
- Energy Features: Thermopane Windows
Financial Considerations
- Association Fee: $2,634
- Assoc Fee Freq.: Annually
- Assessment Amount: $1,181,300
- Tax Year: July 2025-June 2026
Disclosures and Reports
- Property ID: 1023399
Get Pre-Approved Today
Schools
Schools serving 420 Maple Ave
School District:Old Saybrook School District
| Name | Grades | Distance |
|---|---|---|
Kathleen E. Goodwin School 80 Old Boston Post Road, Old Saybrook, CT 06475 | PK-3 | 1.5 mi |
Old Saybrook Middle School 60 Sheffield Street, Old Saybrook, CT 06475 | 4-8 | 1.7 mi |
Old Saybrook Senior High School 1111 Boston Post Road, Old Saybrook, CT 06475 | 9-12 | 2 mi |
Disclaimer:
School attendance boundaries provided by ATTOM Data Solutions and are for reference only. Contact the school directly to verify enrollment eligibility.
Price & Sales History for 420 Maple Ave
Date
Details
Price
Change
Source
8/13/2026
Sold
$2,150,000
10.26%
MLS
7/19/2026
Listed
$1,950,000
—
MLS
Disclaimer: Historical sales information is derived from public records provided by the county offices. Information is not guaranteed and should be independently verified.
420 Maple Avenue, Old Saybrook, CT 06475 (MLS# 24183797) is a Single Family property that was sold at $2,150,000 on August 13, 2026. This property was listed by Terry Kemper from our Old Lyme/Old Saybrook/Essex Office.Want to learn more about 420 Maple Avenue? Do you have questions about finding other Single Family real estate for sale in Old Saybrook? You can browse all Old Saybrook real estate or contact a Coldwell Banker agent to request more information.