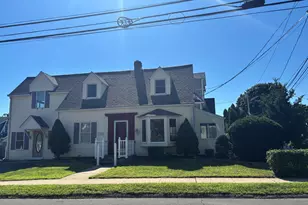
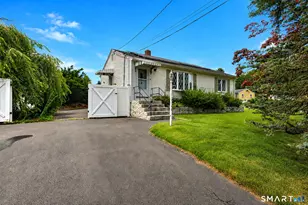
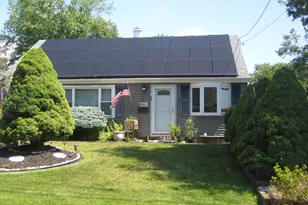
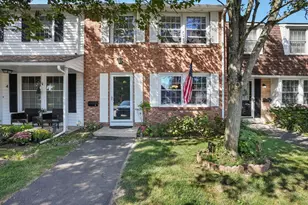
This is a carousel with tiles that activate property listing cards. Use the previous and next buttons to navigate.
1/32
$309,222 Just Listed
This is a carousel with tiles that activate property listing cards. Use the previous and next buttons to navigate.
1/32
Property Description
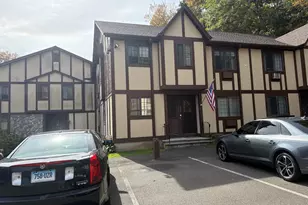
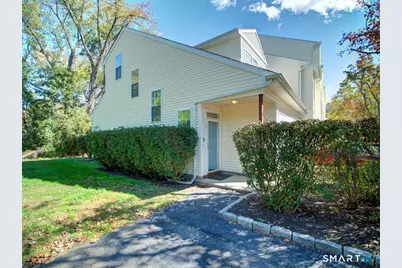
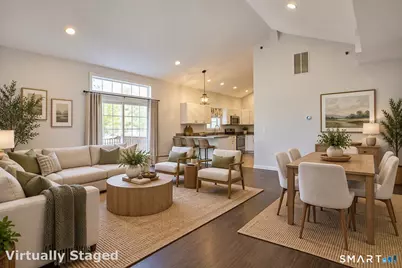
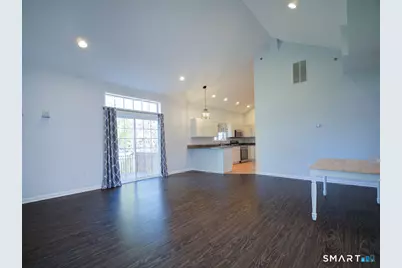
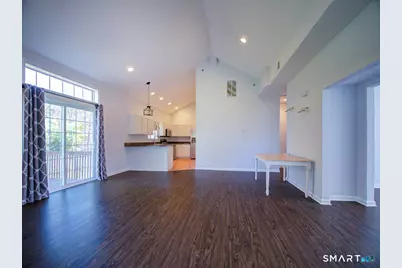
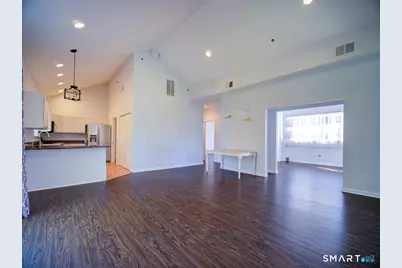
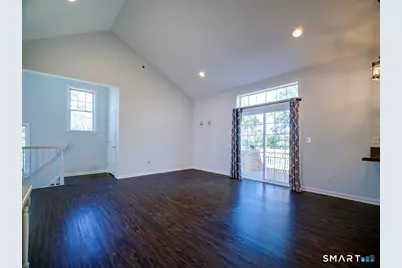
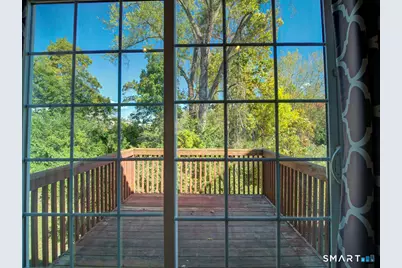
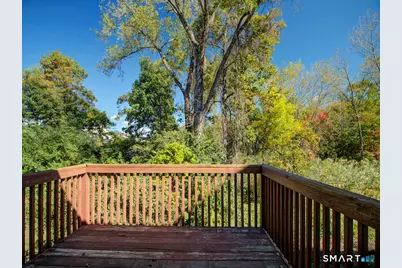
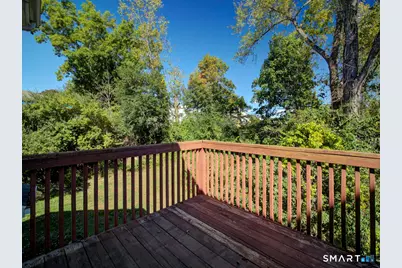
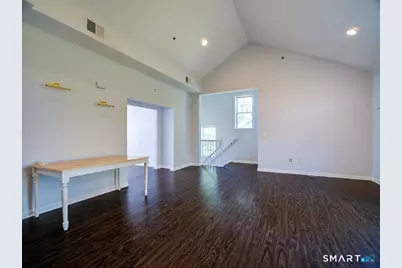
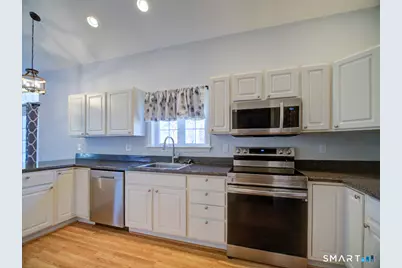
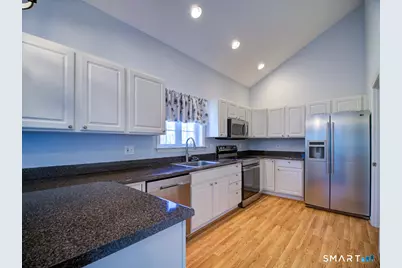
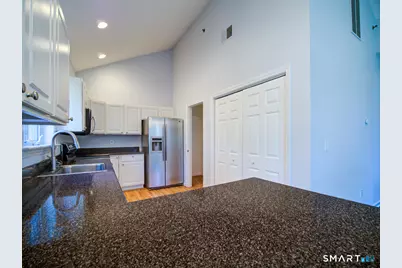
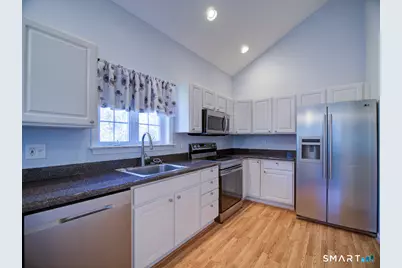
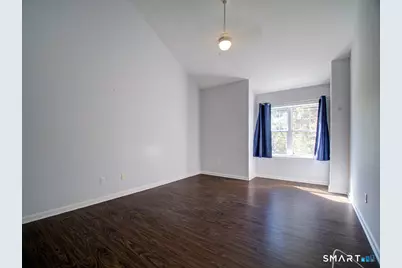
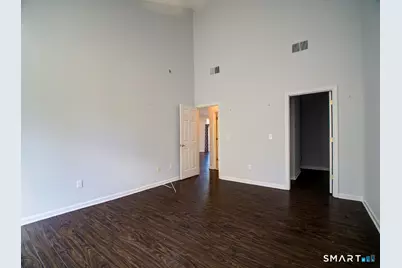
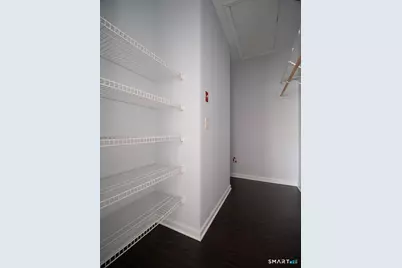
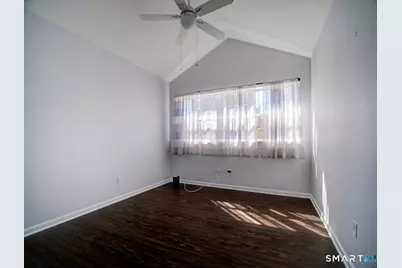
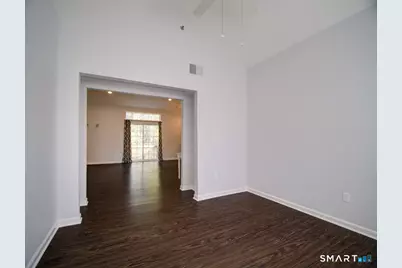
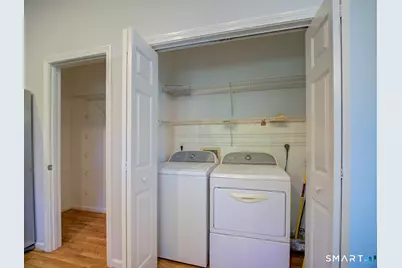
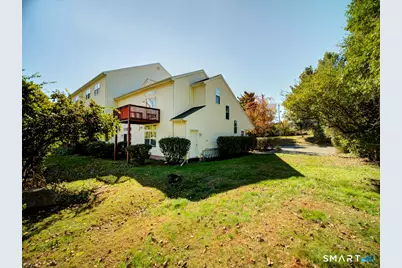
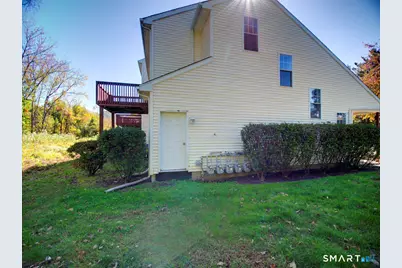
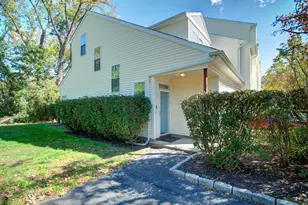
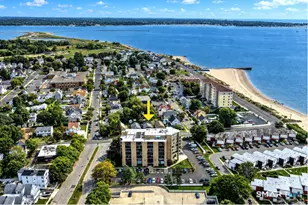
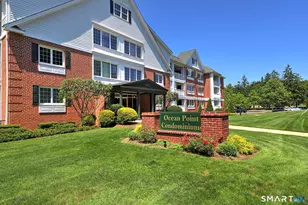
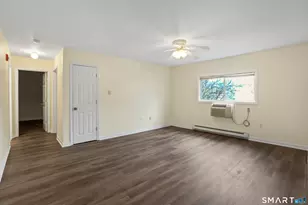
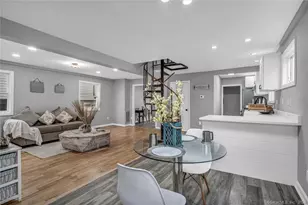
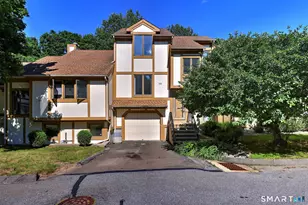
Extraordinary opportunity to purchase one of the income restricted condominiums at the Williamsburg Chase complex in Central Orange. This exceptional unit is a highly desirable end unit with 1 bedroom, 1 full bathroom, approx 1105 sq ft, 1 parking space & has plenty of natural lighting throughout the day. From the front door on the ground level, the living space is accessible up a flight of stairs to a large open living room/dining room area. This area has a newer sliding door which leads out to a nicely sized deck with some privacy from the surrounding trees. The open space also encompasses the kitchen which has newer cabinets, granite countertops including breakfast bar seating for meals & coffee on the go. The kitchen also has newer appliances (oven range, microwave, refrigerator, dishwasher), recessed lighting, a large pantry closet & a laundry closet (with washer & dryer). Off the open living room/dining room area is a large primary bedroom with a walk-in closet & the adjoining full bathroom. Lastly, there is an office/den which could also be used as a bedroom (if privacy screens were used to separate the room from the living room dining room area). All rooms have high ceilings & newer luxury vinyl plank (LVP) flooring. This condominium complex is connected to public water & public sewer. The hot air furnace and water heater are both newer. Located near the Yale West Campus, UNH, & I95, this is an ideal commuting location with Trader Joe's, Whole Foods & Costco nearby.
Full Property Details
Full Property Details for 291 Silver Brook Rd #2
General
- Price: $309,222
- HOA FEE: $294/month
- Taxes: (July 2026-June 2027)
- Status: Active
- Type: Condo
- Source: SMARTMLS
- MLS ID: 24214888
- Updated: 10/22/2026
- Added to Site: 1 day(s) ago
Interior
- Number of Rooms: 4
- Interior Features: Cable - Pre-wired, Open Floor Plan
- Appliances: Oven/Range, Microwave, Refrigerator, Dishwasher, Washer, Dryer
Rooms
Bathrooms
- Total Bathrooms: 1
- Full Bathrooms: 1
- Full Bath: Tile Floor, Main
Bedrooms
- Total Bedrooms: 1
- Primary Bedroom: Primary Bedroom - 9 ft+ Ceilings, Vaulted Ceiling, Ceiling Fan, Full Bath, Walk-In Closet, Main
Other Rooms
- Living Room: Living Room - 9 ft+ Ceilings, Vaulted Ceiling, Combination Liv/Din Rm, Sliders, Vinyl Floor, Main
- Kitchen: Kitchen - Breakfast Bar, Granite Counters, Laundry Hookup, Pantry, Hardwood Floor, Main
- Office: Office - 9 ft+ Ceilings, Ceiling Fan, Main
- Laundry: Main Level
Exterior
- Exterior Features: Gazebo, Deck
Parking
- Total Spaces: 1
- Parking: Paved, Off Street Parking, Assigned Parking
Location
- County: New Haven
- Complex: Williamsburg Chase
- Driving Directions: From New Haven: Take I95 South (towards NYC). Exit at Exit 41. At end of exit, take right. Go down the hill, cross Indian River Rd, and go left at Rt 1 (Boston Post Rd). Take left at Silverbrook Rd.
School Information
- Elementary School: Per Board of Ed
- Middle School: Amity
- High School: Amity Regional
Community
- Association: Yes
- Home Owners Assn.: 1
- Assoc. Fees Include: Grounds Maintenance, Trash Pickup, Snow Removal, Water, Property Management, Insurance
- Pets Allowed: Yes
- Pet Restrictions: Per HOA Guidelines
Heating & Cooling
- Cooling Type: Central Air
- Heating Type: Hot Air, Natural Gas
- Heating Fuel: Natural Gas
- Water Heater: Electric, 30 Gallon Tank
Utilities
- Sewer: Public Sewer Connected
- Water: Public Water Connected
Structural Information
- Architectural Style: Ranch
- Construction Status: No/Resale
- Exterior Const.: Vinyl Siding
- Basement Desc.: None
- Attic: Yes
- Unit on End: Yes
- Square Feet: 1,105
- Above Ground: 1,105 Sq. Ft.
- Year Built: 2000
Lot Features
- Zoning: C-2
- Lot Description: Secluded, Lightly Wooded
Green Features
- Energy Features: Storm Windows
Financial Considerations
- Association Fee: $294
- Assoc Fee Freq.: Monthly
- Assessment Amount: $134,000
- Tax Year: July 2026-June 2027
Disclosures and Reports
- Property ID: 2386454
Listed by Houlihan Lawrence WD, Ross Cotjanle
Get Pre-Approved Today
Price & Sales History for 291 Silver Brook Rd #2
Date
Details
Price
Change
Source
10/22/2026
Listed
$309,222
33.4%
MLS
6/15/2022
Sold
$231,798
—
Public Record
Disclaimer: Historical sales information is derived from public records provided by the county offices. Information is not guaranteed and should be independently verified.
Tax History
Tax History for 291 Silver Brook Rd #2
Year
Property Taxes
Change
Tax Assessment
Change
2026
$3,672
-6%
$134,000
—
2025
$3,899
-6%
$134,000
—
2023
$4,154
31%
$134,000
37%
2023
$3,166
-1%
$98,000
—
2022
$3,206
-2%
$98,000
—
2021
$3,259
2%
$98,000
—
2020
$3,209
—
$98,000
—
2019
$3,194
2%
$98,000
—
2018
$3,136
-10%
$98,000
-7%
2017
$3,494
3%
$105,000
—
2016
$3,381
3%
$105,000
—
2015
$3,297
3%
$105,000
—
2014
$3,203
—
$105,000
—
2011
$3,203
—
$105,000
—
Disclaimer: Historical tax information is derived from public records provided by the county offices. Information is not guaranteed and should be independently verified.
Estimate the Cost
Estimate the Cost for 291 Silver Brook Rd #2
291 Silverbrook Road #2, Orange, CT 06477 (MLS# 24214888) is a Condo property with 1 bedroom and 1 full bathroom. 291 Silverbrook Road #2 is currently listed for $309,222 and was received on October 22, 2026. Want to learn more about 291 Silverbrook Road #2? Do you have questions about finding other Condo real estate for sale in Orange? You can browse all Orange real estate or contact a Coldwell Banker agent to request more information.