
This is a carousel with tiles that activate property listing cards. Use the previous and next buttons to navigate.
1/39
$649,000
This is a carousel with tiles that activate property listing cards. Use the previous and next buttons to navigate.
1/39
Property Description
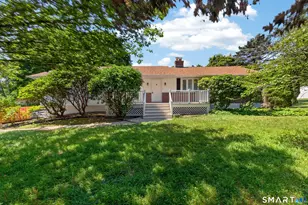
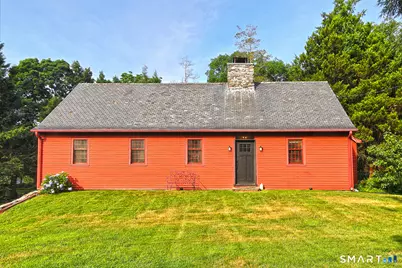
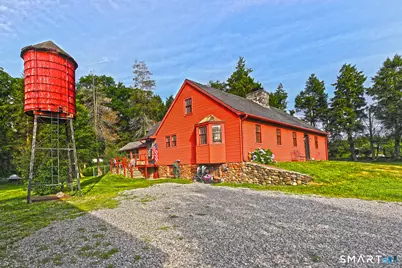
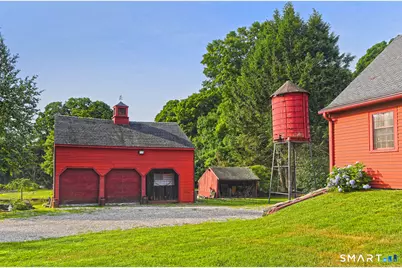
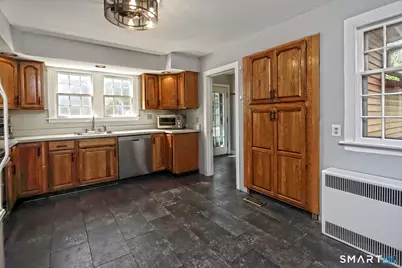
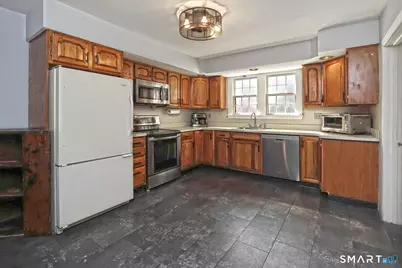
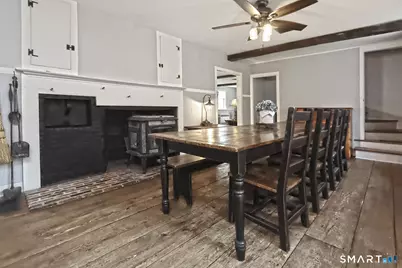
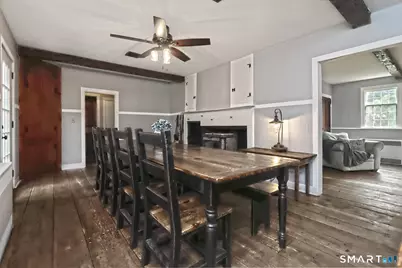
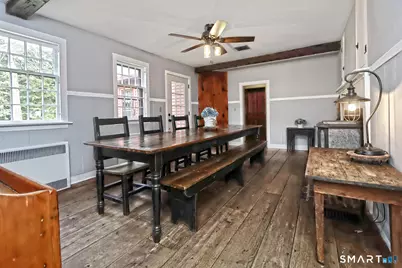
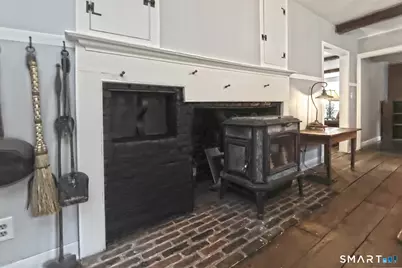
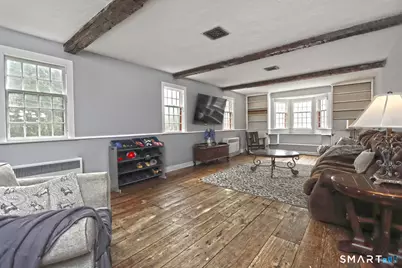
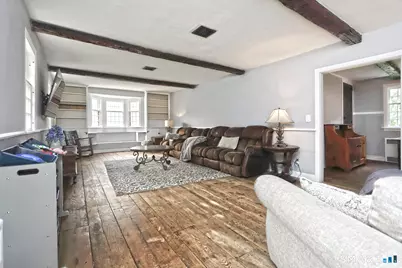
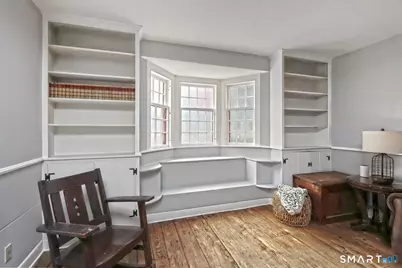
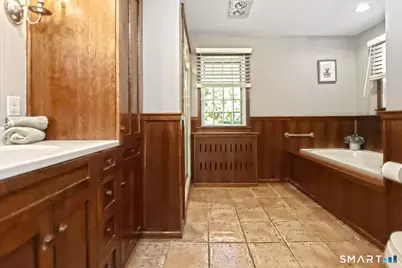
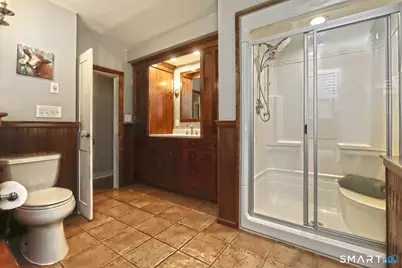
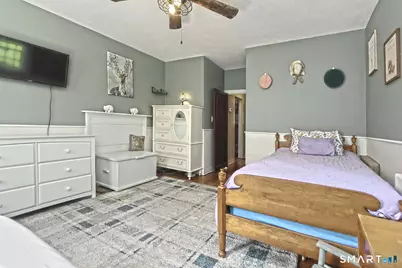
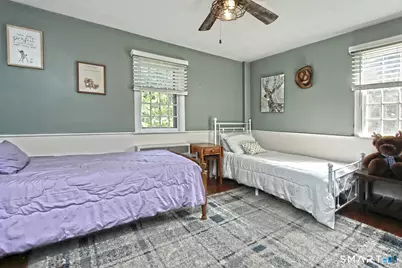
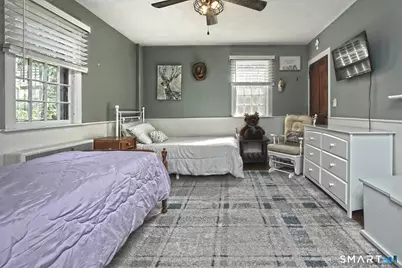
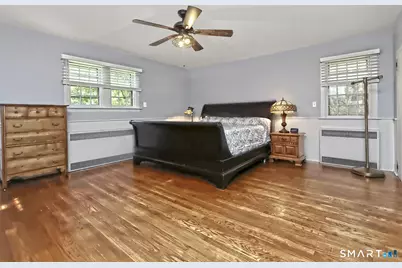
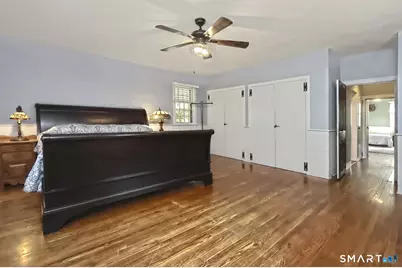
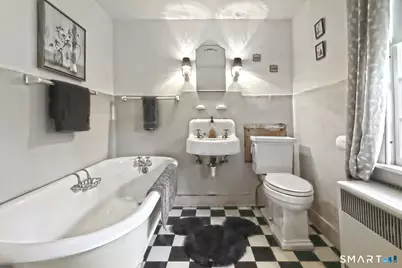
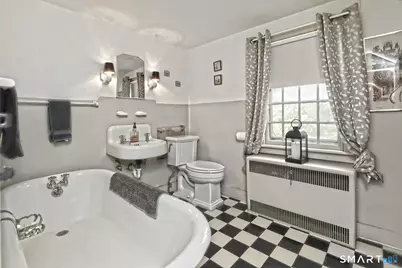
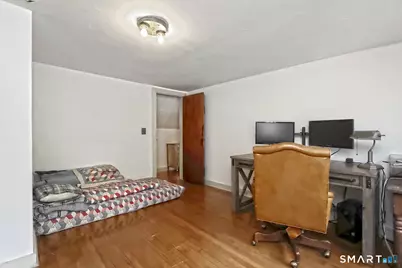
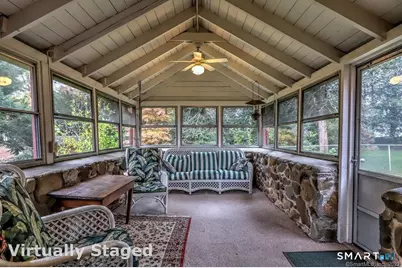
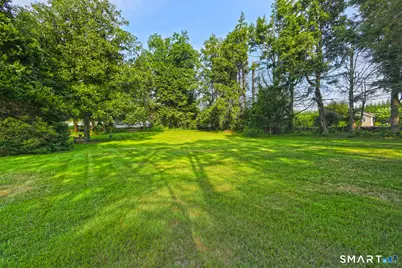
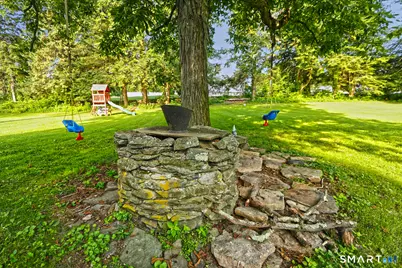
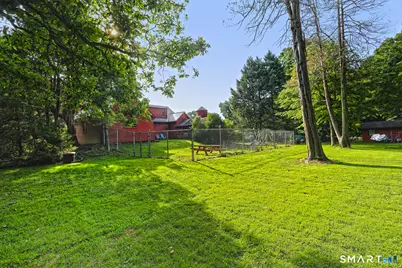
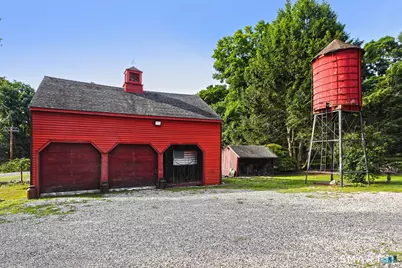
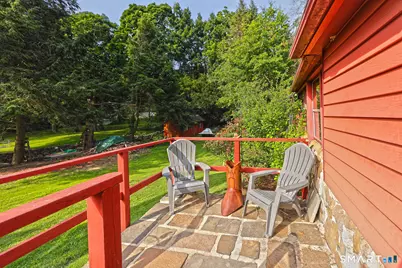
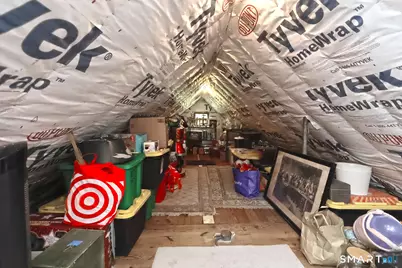
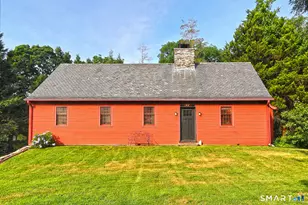
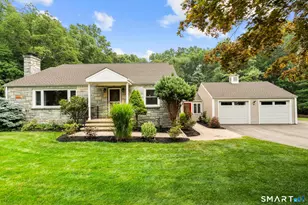
Welcome to the P. Maxwell House, rich in Orange's history. Built in 1820 this New England cape has withstood the test of time and has many of the original features of the home. This 4-bedroom, 2 full bath home has charm and character, including wide plank flooring, wrought iron door handles, wood beams, 3 fireplaces, built ins... the list goes on. The eat in kitchen features tile flooring, and 2 pantries. The dining room has the original cooking fireplace, currently housing a wood stove, wide plank floors, original built in hutch and door leading to fenced in area of yard.1st floor also boost a very large living room with another of the home's fireplaces, built in bookcases and a window seat and wide plank floors. The primary is also located on main level with large double closets. A full bath featuring custom built in cabinetry, jacuzzi tub, tile floor and walk in shower. The 2nd bedroom on main level has the 3rd fireplace. Upstairs you will find the other 2 bedrooms with wide plank flooring and large closets. The homes 2nd bath with claw foot tub and classic black and white flooring. There is a spacious cedar closet as well as access to a large, floored attic area that could be potential living space. The original greenhouse, with stone walls and large windows could be made to be a truly magical space. The 1.17 grounds are surrounded by stone walls, a 3-gar garage/barn, and 2 other outbuilding. There is as separate fenced area. and a historic 1938 water tower. C/A 1st fl
Full Property Details
Full Property Details for 428 Peck Ln
General
- Price: $649,000
- Taxes: (July 2026-June 2027)
- Status: Active
- Type: Single Family
- Source: SMARTMLS
- MLS ID: 24192852
- Updated: 8/24/2026
- Added to Site: 46 day(s) ago
Interior
- Number of Rooms: 7
- Fireplace: Yes
- Number of Fireplaces: 3
- Appliances: Oven/Range, Refrigerator, Dishwasher, Washer, Dryer
Rooms
Bathrooms
- Total Bathrooms: 2
- Full Bathrooms: 2
- Primary Bathroom: Primary Bath - Built, 11.2 x 11.6, Main
- Full Bath: Full Bath, Vinyl Floor, 10 x 6.9, Upper
Bedrooms
- Total Bedrooms: 4
- Primary Bedroom: Primary Bedroom - Cedar Closet, Wide Board Floor, 17.4 x 16, Main
- Bedroom 1: Bedroom - Fireplace, Hardwood Floor, Wide Board Floor, 11.8 x 11.7, Main
- Bedroom 2: Bedroom - Hardwood Floor, 11 x 13.5, Upper
- Bedroom 3: Bedroom - Hardwood Floor, 15.7 x 13.6, Upper
Other Rooms
- Living Room: Living Room - Bay/Bow Window, Beams, Built-Ins, Fireplace, Hardwood Floor, Wide Board Floor, 28.1 x 13.5, Main
- Eat In Kitchen: Eat-In Kitchen - Eating Space, Pantry, Tile Floor, 15.5 x 11, Main
- Dining Room: Dining Room - Beams, Built-In Hutch, Built-Ins, Fireplace, Hardwood Floor, Wide Board Floor, 19 x 11.4, Main
Exterior
- Exterior Features: Shed, Barn, Stone Wall, Patio
- Color: RED
Parking
- Garage: Yes
- Garage Spaces: 3
- Parking: Barn, Detached Garage
Location
- County: New Haven
- Driving Directions: Route 1 to Peck lane , corner of Old Tavern and Peck LAne
School Information
- Elementary School: Peck Place
- Middle School: Regional District 5
- High School: Amity Regional
Heating & Cooling
- Cooling Type: Central Air, Window Unit
- Heating Type: Hot Water, Oil
- Heating Fuel: Oil
- Water Heater: Tankless Hotwater
Utilities
- Sewer: Septic
- Water: Private Well
Structural Information
- Architectural Style: Cape Cod
- Construction Status: No/Resale
- Exterior Const.: Aluminum
- Basement Desc.: Full, Unfinished, Walk-out, Full With Walk-Out
- Roof: Slate
- Attic: Yes
- Square Feet: 2,350
- Above Ground: 2,350 Sq. Ft.
- Year Built: 1820
Lot Features
- Lot Size (Acres): 1.17
- Zoning: RES
- Lot Description: Fence - Partial, Fence - Stone, Corner Lot, Level Lot
Financial Considerations
- Assessment Amount: $390,100
- Tax Year: July 2026-June 2027
Disclosures and Reports
- Exclusions: woodstove-negotiable
- Property ID: 1300095
Buyer's Brokerage Compensation: Contact Listing Agent
Not binding unless confirmed by separate agreement among applicable parties.
Get Pre-Approved Today
Schools
Schools serving 428 Peck Ln
School Districts:Orange School District, Regional High School District 05
| Name | Grades | Distance |
|---|---|---|
Peck Place School 500 Peck Lane, Orange, CT 06477 | 1-6 | 0.5 mi |
Mary L. Tracy School 650 Schoolhouse Lane, Orange, CT 06477 | PK-K | 1.3 mi |
Amity Middle School: Orange 100 Ohman Avenue, Orange, CT 06477 | 7-8 | 3.1 mi |
Amity Regional High School 25 Newton Road, Woodbridge, CT 06525 | 9-12 | 6.8 mi |
Disclaimer:
School attendance boundaries provided by ATTOM Data Solutions and are for reference only. Contact the school directly to verify enrollment eligibility.
Price & Sales History for 428 Peck Ln
Date
Details
Price
Change
Source
7/20/2026
Listed
$649,000
58.29%
MLS
3/05/2021
Sold
$410,000
—
Public Record
Disclaimer: Historical sales information is derived from public records provided by the county offices. Information is not guaranteed and should be independently verified.
Tax History
Tax History for 428 Peck Ln
Year
Property Taxes
Change
Tax Assessment
Change
2025
$11,352
-6%
$390,100
—
2023
$12,093
37%
$390,100
42%
2023
$8,850
-1%
$273,900
—
2022
$8,959
-2%
$273,900
—
2021
$9,107
2%
$273,900
—
2020
$8,967
—
$273,900
—
2019
$8,926
2%
$273,900
—
2018
$8,765
6%
$273,900
11%
2017
$8,247
3%
$247,800
—
2016
$7,979
3%
$247,800
—
2015
$7,781
3%
$247,800
—
2014
$7,558
—
$247,800
—
2011
$7,558
—
$247,800
—
Disclaimer: Historical tax information is derived from public records provided by the county offices. Information is not guaranteed and should be independently verified.
Estimate the Cost
Estimate the Cost for 428 Peck Ln
428 Peck Lane, Orange, CT 06477 (MLS# 24192852) is a Single Family property with 4 bedrooms and 2 full bathrooms. 428 Peck Lane is currently listed for $649,000 and was received on July 20, 2026. This property is listed by Dawn Sullivan from our Orange Post Rd Office.Want to learn more about 428 Peck Lane? Do you have questions about finding other Single Family real estate for sale in Orange? You can browse all Orange real estate or contact a Coldwell Banker agent to request more information.