

This is a carousel with tiles that activate property listing cards. Use the previous and next buttons to navigate.
1/31
$599,900
This is a carousel with tiles that activate property listing cards. Use the previous and next buttons to navigate.
1/31
Property Description
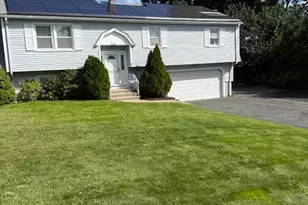
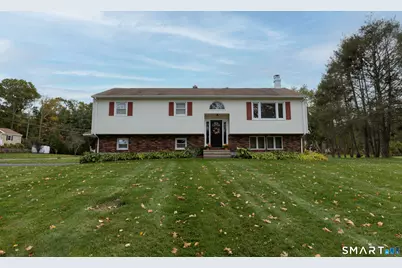
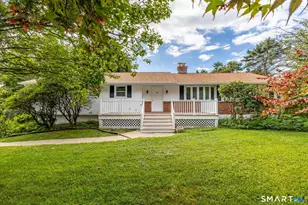
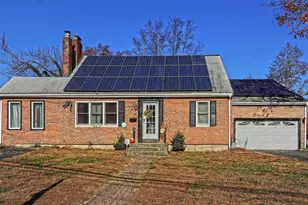
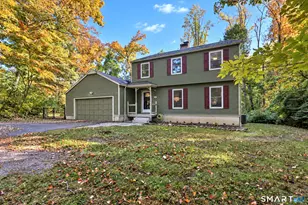
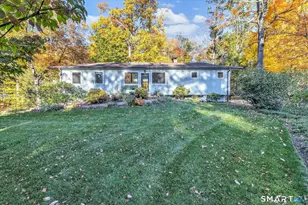
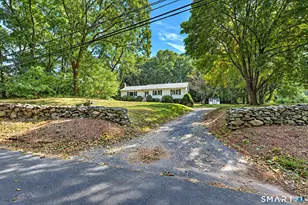
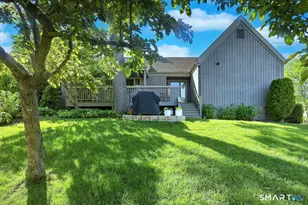
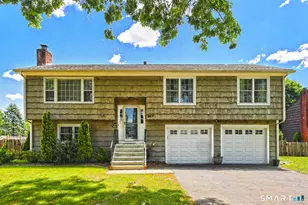
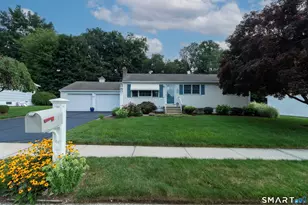
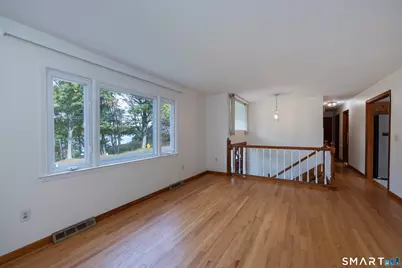
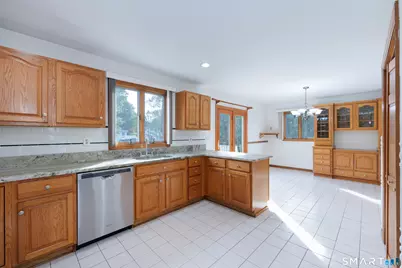
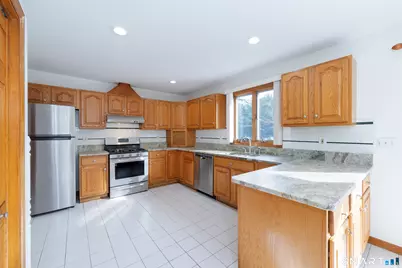
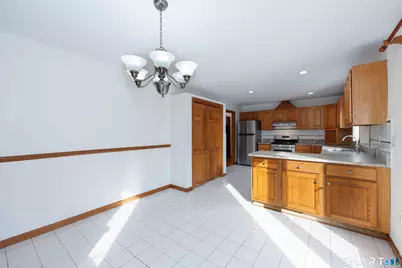
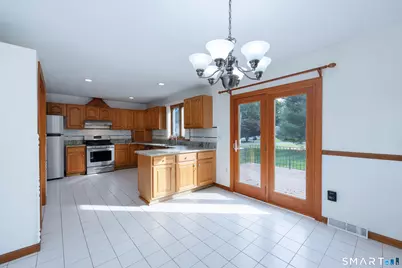
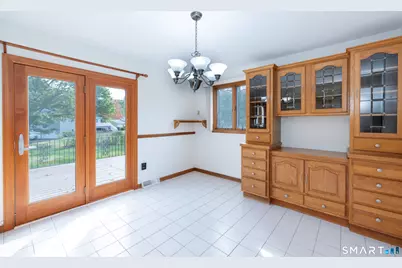
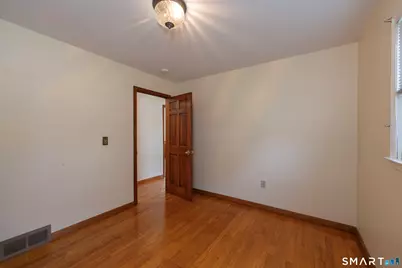
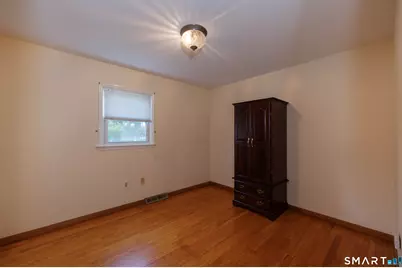
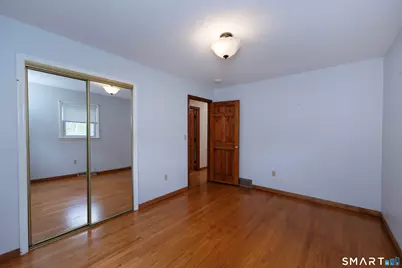
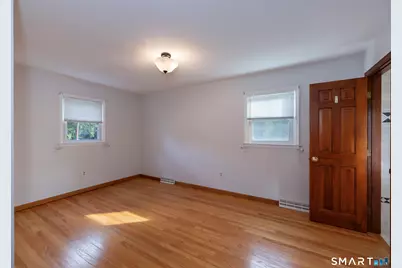
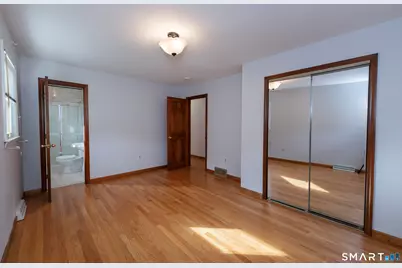
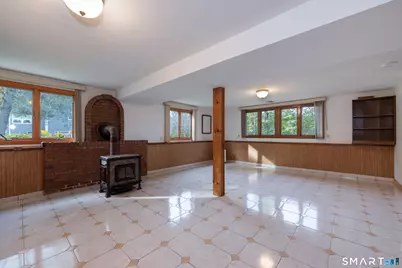
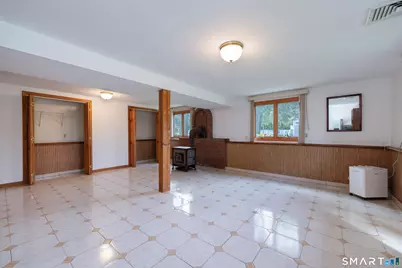
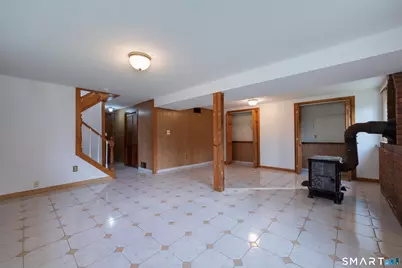
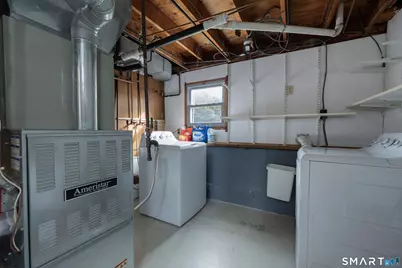
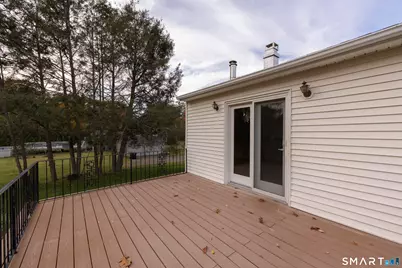
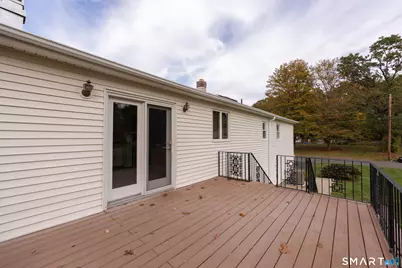
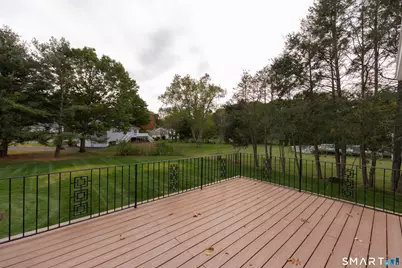
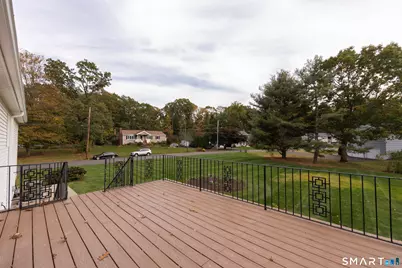
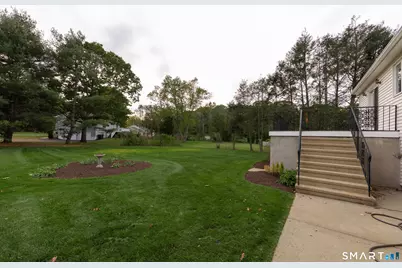
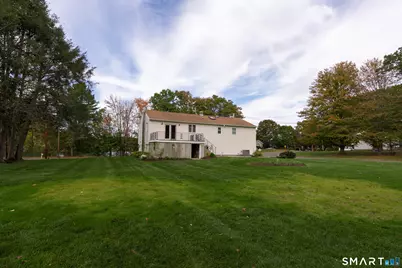
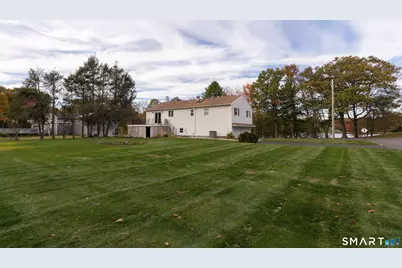
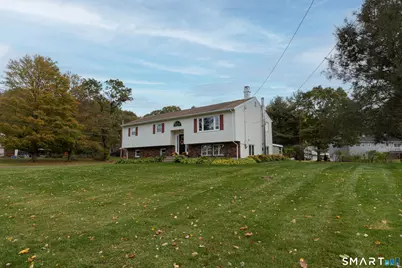
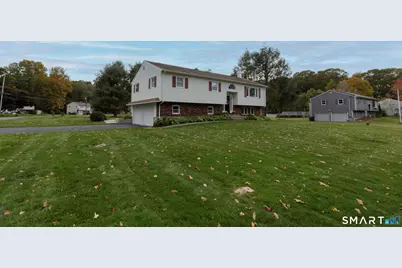
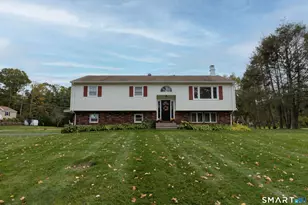
A wonderful opportunity to own a lovingly maintained home cherished by the same owner for 46 years & beautifully positioned on a picturesque .55-acre corner lot. The driveway is accessible from Lakeview Drive, a quiet, peaceful cul-de-sac, adding to the appeal of this special property. The sun-drenched interior offers tranquil views of Indian Lake from most rooms. The spacious kitchen features abundant maple cabinetry, honed granite countertops, tile flooring & backsplash, a pantry closet, & a generous dining area with built-in hutch. French doors from kitchen open to a Trex deck overlooking the level yard, creating a wonderful setting for morning coffee, outdoor dining, & entertaining. The gracious living room is highlighted by a pretty bay window & fireplace framed by custom moldings & marble, creating a warm & welcoming focal point. The king-sized primary bedroom boasts a remodeled full bath with marble tile & stall shower. Two additional bedrooms are served by a second full bath with tub/shower enclosure. The lower level provides even more living space with a comfortable family room featuring tile flooring, abundant windows, & a wood-burning stove, along with a storage/utility room & convenient walk-out access to the two-car garage. Additional amenities include low-maintenance vinyl siding, 200-amp electrical service, city water & sewer, central air, gas heat, and hardwood floors. Ideally located close to shopping, dining, everyday conveniences, I-95, & the Milford Train
Full Property Details
Full Property Details for 555 Roses Mill Rd
General
- Price: $599,900
- Taxes: (July 2025-June 2026)
- Status: Active
- Type: Single Family
- Source: SMARTMLS
- MLS ID: 24205848
- Updated: 10/22/2026
- Added to Site: 9 day(s) ago
Interior
- Number of Rooms: 6
- Interior Features: Auto Garage Door Opener, Cable - Available
- Fireplace: Yes
- Number of Fireplaces: 1
- Appliances: Gas Range, Range Hood, Refrigerator, Dishwasher, Washer, Dryer
Rooms
Bathrooms
- Total Bathrooms: 2
- Full Bathrooms: 2
- Full Bath: Skylight, Tub w/Shower, Tile Floor, Main
Bedrooms
- Total Bedrooms: 3
- Primary Bedroom: Primary Bedroom - Full Bath, Hardwood Floor, Main
- Bedroom 1: Bedroom - Hardwood Floor, Main
- Bedroom 2: Bedroom - Hardwood Floor, Main
Other Rooms
- Living Room: Living Room - Bay/Bow Window, Fireplace, Hardwood Floor, Main
- Family Room: Family Room - Wood Stove, Tile Floor, Lower
- Eat In Kitchen: Eat-In Kitchen - Built-In Hutch, Granite Counters, Dining Area, French Doors, P, Main
- Laundry: Lower Level
Exterior
- Exterior Features: Deck, Gutters, Lighting
Parking
- Garage: Yes
- Garage Spaces: 2
- Parking: Under House Garage
Location
- County: New Haven
- Driving Directions: GPS Friendly
School Information
- Elementary School: Per Board of Ed
- High School: Per Board of Ed
Heating & Cooling
- Cooling Type: Central Air
- Heating Type: Hot Air, Natural Gas
- Heating Fuel: Natural Gas
- Water Heater: Natural Gas, Upright Tank
Utilities
- Sewer: Public Sewer Connected
- Water: Public Water Connected
Structural Information
- Architectural Style: Raised Ranch
- Construction Status: No/Resale
- Exterior Const.: Vinyl Siding
- Basement Desc.: Full, Storage, Garage Access, Interior Access, Partially Finished, Liveable Space
- Roof: Asphalt Shingle
- Attic: Yes
- Square Feet: 1,864
- Above Ground: 1,288 Sq. Ft.
- Below Ground: 576 Sq. Ft.
- Year Built: 1970
Lot Features
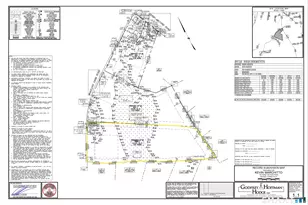
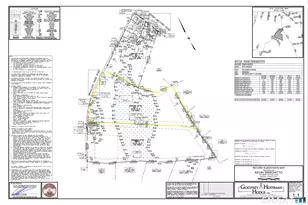
- Lot Size (Acres): 0.55
- Zoning: R18
- Lot Description: Corner Lot, Level Lot, Water View
Water Features
- Water Front Desc.: View
Green Features
- Energy Features: Ridge Vents, Storm Doors, Thermopane Windows
Financial Considerations
- Assessment Amount: $260,200
- Tax Year: July 2025-June 2026
Disclosures and Reports
- Property ID: 1218988
Listed by Houlihan Lawrence WD, Regina Sauer
Get Pre-Approved Today
Schools
Schools serving 555 Roses Mill Rd
School District:Milford School District
| Name | Grades | Distance |
|---|---|---|
Live Oaks School 575 Merwin Avenue, Milford, CT 06460 | K-2 | 1.1 mi |
Orchard Hills School 185 Marino Drive, Milford, CT 06460 | 3-5 | 2 mi |
East Shore Middle School 240 Chapel Street, Milford, CT 06460 | 6-8 | 1.6 mi |
Joseph A. Foran High School 80 Foran Road, Milford, CT 06460 | 9-12 | 2 mi |
Disclaimer:
School attendance boundaries provided by ATTOM Data Solutions and are for reference only. Contact the school directly to verify enrollment eligibility.
Price & Sales History for 555 Roses Mill Rd
Date
Details
Price
Change
Source
10/22/2026
Listed
$599,900
—
MLS
Disclaimer: Historical sales information is derived from public records provided by the county offices. Information is not guaranteed and should be independently verified.
Tax History
Tax History for 555 Roses Mill Rd
Year
Property Taxes
Change
Tax Assessment
Change
2025
$7,689
1%
$260,200
—
2023
$7,582
7%
$260,200
—
2023
$7,070
2%
$260,200
—
2022
$6,934
13%
$260,200
17%
2021
$6,144
—
$222,210
—
2020
$6,151
-4%
$222,210
—
2019
$6,377
3%
$222,210
—
2018
$6,164
—
$222,210
—
2017
$6,175
5%
$222,210
6%
2016
$5,854
—
$210,290
—
2015
$5,863
6%
$210,290
—
2011
$5,526
—
$210,290
—
Disclaimer: Historical tax information is derived from public records provided by the county offices. Information is not guaranteed and should be independently verified.
Estimate the Cost
Estimate the Cost for 555 Roses Mill Rd
555 Roses Mill Road, Milford, CT 06460 (MLS# 24205848) is a Single Family property with 3 bedrooms and 2 full bathrooms. 555 Roses Mill Road is currently listed for $599,900 and was received on October 22, 2026. Want to learn more about 555 Roses Mill Road? Do you have questions about finding other Single Family real estate for sale in Milford? You can browse all Milford real estate or contact a Coldwell Banker agent to request more information.