

This is a carousel with tiles that activate property listing cards. Use the previous and next buttons to navigate.
1/1
$575,000
This is a carousel with tiles that activate property listing cards. Use the previous and next buttons to navigate.
1/1
Property Description
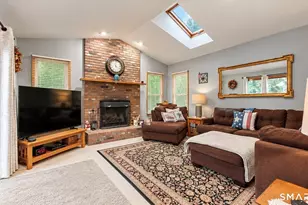
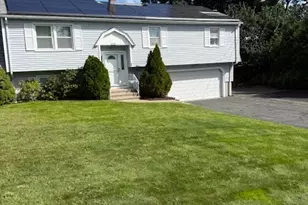
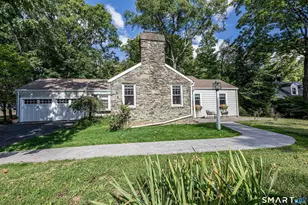
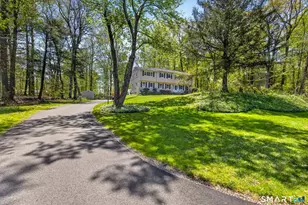
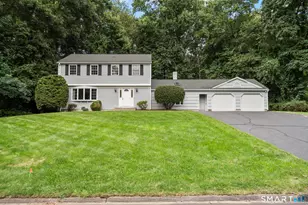
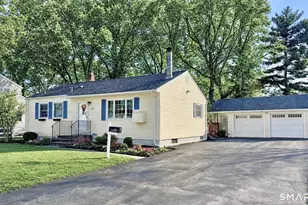
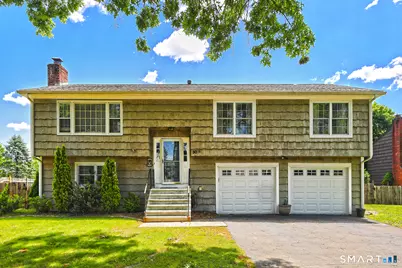
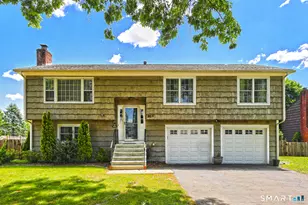
Thoughtfully designed and filled with natural light, this beautifully maintained raised ranch home offers approximately 1,960 square feet of comfortable living space with 3 bedrooms and 2.5 baths. Warm hardwood floors, oversized windows, creates an inviting atmosphere in the spacious living room, while the open dining area flows seamlessly into the bright kitchen featuring abundant cabinetry, ceramic tile flooring, and plenty of space for everyday living and entertaining. The private primary suite serves as a peaceful retreat with hardwood flooring and and bath featuring a walk-in shower. The lower level offers a generously sized family room complete with gas ready brick fireplace and half bath, providing flexible space for recreation, a home office, or gatherings with family and friends. Sliders leading to large fenced in yard Step outside to your own backyard sanctuary. The expansive, yard features a paver patio, and plenty of room for outdoor entertaining, summer barbecues, gardening, or simply relaxing in a private setting. A two-car garage and ample storage add everyday convenience. Ideally located in a desirable neighborhood close to schools, shopping, parks, and local amenities, this home perfectly blends comfort, functionality, and lifestyle. A wonderful opportunity to enjoy both tranquility and convenience in one exceptional property. Situated on 1/3 acre on a cul-de-sac. Seller needs to find suitable housing.
Full Property Details
Full Property Details for 30 Squire Ct
General
- Sold For: $575,000
- Taxes: (July 2025-June 2026)
- Status: Closed
- Type: Single Family
- Source: SMARTMLS
- MLS ID: 24181481
- Added to Site: 92 day(s) ago
Interior
- Number of Rooms: 7
- Fireplace: Yes
- Number of Fireplaces: 1
- Appliances: Oven/Range, Microwave, Refrigerator, Dishwasher, Disposal, Washer, Dryer
Rooms
Bathrooms
- Total Bathrooms: 3
- Full Bathrooms: 2
- Half Bathrooms: 1
Bedrooms
- Total Bedrooms: 3
- Primary Bedroom: Primary Bedroom - Full Bath, Stall Shower, Hardwood Floor, Main
- Bedroom 1: Bedroom - Wall/Wall Carpet, Main
- Bedroom 2: Bedroom - Wall/Wall Carpet, Main
Other Rooms
- Living Room: Living Room - Hardwood Floor, Main
- Family Room: Family Room - Fireplace, Half Bath, Sliders, Wall/Wall Carpet, Lower
- Eat In Kitchen: Eat-In Kitchen - Tile Floor, Main
- Dining Room: Dining Room - Hardwood Floor, Main
- Laundry: Lower Level
Exterior
- Exterior Features: Underground Utilities, Shed, Deck, Lighting, Patio
Parking
- Garage: Yes
- Attached garage: Yes
- Garage Spaces: 2
- Parking: Attached Garage, Under House Garage
Location
- County: New Haven
- Neighborhood: Woodmont
- Driving Directions: Anderson Avce to Quirk Road to Squire Ct
School Information
- Elementary School: Live Oaks
- High School: Joseph A. Foran
Community
- Community Name: Woodmont
Heating & Cooling
- Cooling Type: Window Unit
- Heating Type: Hot Water, Natural Gas
- Heating Fuel: Natural Gas
- Water Heater: Other
Utilities
- Sewer: Public Sewer Connected
- Water: Public Water Connected
Structural Information
- Architectural Style: Raised Ranch
- Construction Status: No/Resale
- Exterior Const.: Shake
- Basement Desc.: Full, Heated, Fully Finished, Garage Access, Walk-out, Liveable Space, Full With Walk-Out
- Roof: Asphalt Shingle
- Attic: Yes
- Square Feet: 1,288
- Above Ground: 1,288 Sq. Ft.
- Year Built: 1986
Lot Features
- Lot Size (Acres): 0.36
- Zoning: R12.
- Lot Description: Fence - Partial, Level Lot, On Cul-De-Sac
Financial Considerations
- Assessment Amount: $268,130
- Tax Year: July 2025-June 2026
Disclosures and Reports
- Property ID: 1217106
Get Pre-Approved Today
Schools
Schools serving 30 Squire Ct
School District:Milford School District
| Name | Grades | Distance |
|---|---|---|
Live Oaks School 575 Merwin Avenue, Milford, CT 06460 | K-2 | 0.6 mi |
Orchard Hills School 185 Marino Drive, Milford, CT 06460 | 3-5 | 1.5 mi |
East Shore Middle School 240 Chapel Street, Milford, CT 06460 | 6-8 | 0.8 mi |
Joseph A. Foran High School 80 Foran Road, Milford, CT 06460 | 9-12 | 1.3 mi |
Disclaimer:
School attendance boundaries provided by ATTOM Data Solutions and are for reference only. Contact the school directly to verify enrollment eligibility.
Price & Sales History for 30 Squire Ct
Date
Details
Price
Change
Source
8/21/2026
Sold
$575,000
4.56%
MLS
6/05/2026
Listed
$549,900
—
MLS
Disclaimer: Historical sales information is derived from public records provided by the county offices. Information is not guaranteed and should be independently verified.
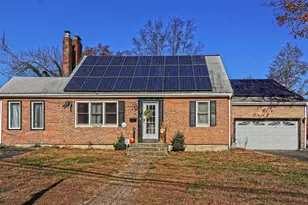
30 Squire Court, Milford, CT 06460 (MLS# 24181481) is a Single Family property that was sold at $575,000 on August 21, 2026. This property was listed by Dawn Sullivan from our Orange Post Rd Office.Want to learn more about 30 Squire Court? Do you have questions about finding other Single Family real estate for sale in Milford? You can browse all Milford real estate or contact a Coldwell Banker agent to request more information.