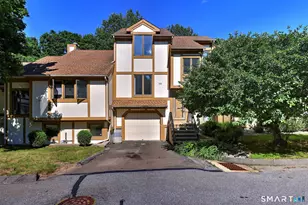
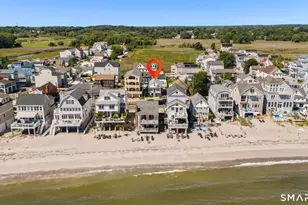
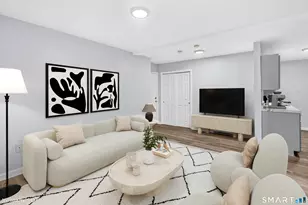
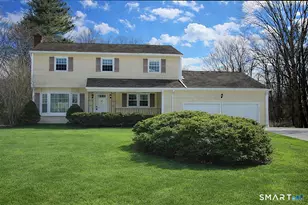
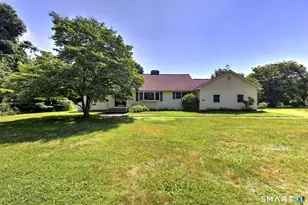
This is a carousel with tiles that activate property listing cards. Use the previous and next buttons to navigate.
1/1
$595,000
This is a carousel with tiles that activate property listing cards. Use the previous and next buttons to navigate.
1/1
Property Description
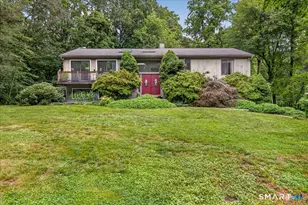
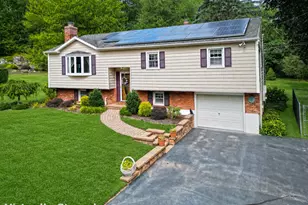
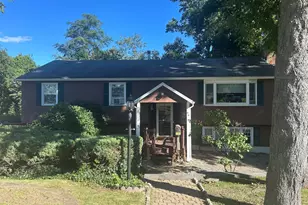
Now is the time to buy the home that will serve you and your family for decades to come. Discover the perfect blend of modern living and timeless comfort in this versatile, thoughtfully designed residence located in a premier, highly sought-after community. From the moment you step inside, you'll appreciate the open, contemporary floor plan that creates effortless flow between living, dining, and kitchen spaces-ideal for both everyday family life and effortless entertaining. Abundant natural light pours in from every angle, illuminating the home with warmth and energy throughout the day. The private primary suite offers a peaceful retreat, complete with generous space and privacy, while two additional bedrooms provide flexibility for growing families, home offices, or guest accommodations. Downstairs, the walk-out lower level delivers exceptional bonus space-perfect for a recreation room, media area, home gym, or future expansion. Step outside to your oversized private lot, where the backyard backs directly to serene open space, offering privacy, tranquility, and endless opportunities for outdoor enjoyment. This exceptional property combines thoughtful design, abundant natural light, and a desirable location into one outstanding package. Whether you're looking for your forever home or a smart investment in a top community, this is the one you've been waiting for. Don't miss your opportunity-schedule a private showing today and experience everything this remarkable home h
Full Property Details
Full Property Details for 473 Fairway Rd
General
- Sold For: $595,000
- Taxes: (July 2026-June 2027)
- Status: Closed
- Type: Single Family
- Source: SMARTMLS
- MLS ID: 24187312
- Added to Site: 105 day(s) ago
Interior
- Number of Rooms: 7
- Fireplace: Yes
- Number of Fireplaces: 1
- Appliances: Electric Cooktop, Refrigerator, Dishwasher, Washer, Dryer
Rooms
Bathrooms
- Total Bathrooms: 3
- Full Bathrooms: 2
- Half Bathrooms: 1
Bedrooms
- Total Bedrooms: 3
- Primary Bedroom: Primary Bedroom - Balcony/Deck, Full Bath, Sliders, Wall/Wall Carpet, 16 x 12, Main
- Bedroom 1: Bedroom - Wall/Wall Carpet, 10 x 10, Main
- Bedroom 2: Bedroom - Wall/Wall Carpet, 13 x 10, Main
Other Rooms
- Living Room: Living Room - Balcony/Deck, Ceiling Fan, Wall/Wall Carpet, 15 x 14, Main
- Eat In Kitchen: Eat-In Kitchen - Balcony/Deck, Breakfast Nook, Sliders, Tile Floor, 16 x 12, Main
- Dining Room: Dining Room - Wall/Wall Carpet, 12 x 12, Main
- Game room: Yes
- Game Room: Rec/Play Room - Fireplace, Half Bath, Patio/Terrace, Sliders, Wall/Wall Carpet, 28 x 24, Lower
- Rec Room: Fireplace, Half Bath, Patio/Terrace, Sliders, Wall/Wall Carpet, 28 x 24, Lower
- Laundry: Lower Level
Exterior
- Exterior Features: Deck
- Color: Brown
Parking
- Garage: Yes
- Garage Spaces: 2
- Total Spaces: 4
- Parking: Under House Garage, Driveway
Location
- County: New Haven
- Driving Directions: GPS Friendly
School Information
- Elementary School: Per Board of Ed
- High School: Per Board of Ed
Heating & Cooling
- Cooling Type: Central Air
- Heating Type: Hot Air, Oil
- Heating Fuel: Oil
- Water Heater: Oil, 40 Gallon Tank
Utilities
- Sewer: Septic
- Water: Public Water Connected
Structural Information
- Architectural Style: Raised Ranch
- Construction Status: No/Resale
- Exterior Const.: Cedar
- Basement Desc.: Full, Fully Finished
- Roof: Asphalt Shingle
- Attic: Yes
- Square Feet: 2,337
- Above Ground: 1,637 Sq. Ft.
- Below Ground: 700 Sq. Ft.
- Year Built: 1983
Lot Features
- Lot Size (Acres): 1.25
- Driveway/Sidewalk: Paved
- Zoning: RES
- Lot Description: Level Lot
Financial Considerations
- Assessment Amount: $380,000
- Tax Year: July 2026-June 2027
Disclosures and Reports
- Property ID: 1302159
Listed by RE/MAX Heritage, Antonio Salerno
Sold by William Raveis Real Estate, Liping Wang Team At William Raveis Realty, Liping Wang

Get Pre-Approved Today
Schools
Schools serving 473 Fairway Rd
School Districts:Orange School District, Regional High School District 05
| Name | Grades | Distance |
|---|---|---|
Turkey Hill School 441 Turkey Hill Road, Orange, CT 06477 | 1-6 | 1.6 mi |
Mary L. Tracy School 650 Schoolhouse Lane, Orange, CT 06477 | PK-K | 2.4 mi |
Amity Middle School: Orange 100 Ohman Avenue, Orange, CT 06477 | 7-8 | 3.9 mi |
Amity Regional High School 25 Newton Road, Woodbridge, CT 06525 | 9-12 | 6.4 mi |
Disclaimer:
School attendance boundaries provided by ATTOM Data Solutions and are for reference only. Contact the school directly to verify enrollment eligibility.
Price & Sales History for 473 Fairway Rd
Date
Details
Price
Change
Source
9/02/2026
Sold
$595,000
—
MLS
6/29/2026
Listed
$595,000
—
MLS
Disclaimer: Historical sales information is derived from public records provided by the county offices. Information is not guaranteed and should be independently verified.
473 Fairway Road, Orange, CT 06477 (MLS# 24187312) is a Single Family property that was sold at $595,000 on September 02, 2026. Want to learn more about 473 Fairway Road? Do you have questions about finding other Single Family real estate for sale in Orange? You can browse all Orange real estate or contact a Coldwell Banker agent to request more information.