
This is a carousel with tiles that activate property listing cards. Use the previous and next buttons to navigate.
$350,000 Just Listed
This is a carousel with tiles that activate property listing cards. Use the previous and next buttons to navigate.
Full Property Details for 562 Swanson Crescent #562
General
- Price: $350,000
- HOA FEE: $496/month
- Taxes: (July 2025-June 2026)
- Status: Active
- Type: Condo
- Source: SMARTMLS
- MLS ID: 24213035
- Updated: 10/9/2026
- Added to Site: 2 day(s) ago
Interior
- Number of Rooms: 6
- Interior Features: Open Floor Plan
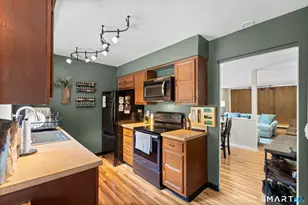
- Appliances: Electric Range, Microwave, Refrigerator, Dishwasher, Washer, Dryer
Rooms
Bathrooms
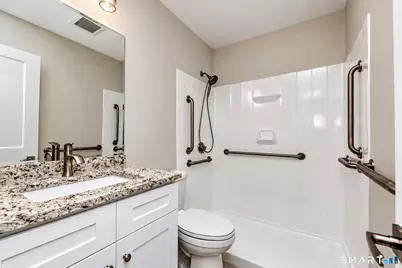
- Total Bathrooms: 2
- Full Bathrooms: 2
Bedrooms
- Total Bedrooms: 2
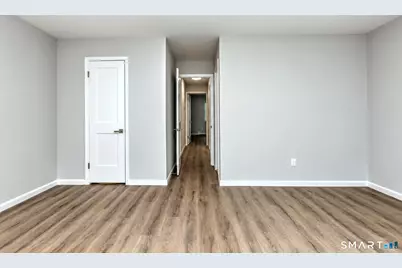
- Primary Bedroom: Primary Bedroom - Full Bath, Walk-In Closet, Laminate Floor, Main
- Bedroom 1: Bedroom - Laminate Floor, Main
Other Rooms
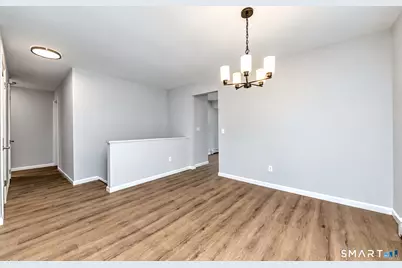
- Living Room: Living Room - Laminate Floor, Main
- Eat In Kitchen: Eat-In Kitchen - Quartz Counters, Laminate Floor, Main
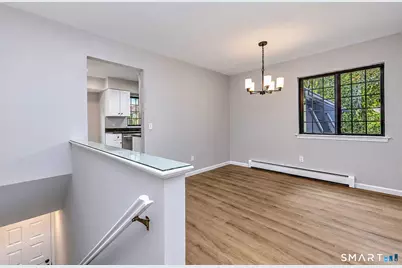
- Dining Room: Dining Room - Laminate Floor, Main
- Den: Den - Laminate Floor, Main
- Laundry: Main Level
Additional Information
- Shared Amenities: Bocci Court, Pool, Tennis Courts
- Pool: Yes
- Pool Description: Safety Fence, In Ground Pool
Exterior
- Exterior Features: Balcony, Gutters, Lighting
Parking
- Total Spaces: 1
- Parking: Off Street Parking, Assigned Parking, Driveway
Location
- County: New Haven
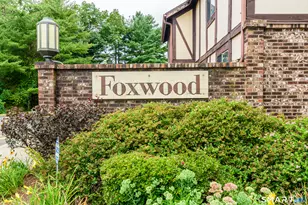
- Complex: Foxwood
- Driving Directions: US1 to Red Bush to Swanson Drive to Swanson Crescent.
School Information
- Elementary School: Orange Avenue
- Middle School: Harborside
- High School: Joseph A. Foran
Community
- Association: Yes
- Home Owners Assn.: 1
- Assoc. Fees Include: Tennis, Grounds Maintenance, Trash Pickup, Snow Removal, Heat, Hot Water, Water, Property Management, Pest Control
- Pets Allowed: Yes
- Pet Restrictions: One pet.
Heating & Cooling
- Cooling Type: Wall Unit
- Heating Type: Baseboard, Natural Gas
- Heating Fuel: Natural Gas
- Water Heater: Domestic
Utilities
- Sewer: Public Sewer Connected
- Water: Public Water Connected
Structural Information
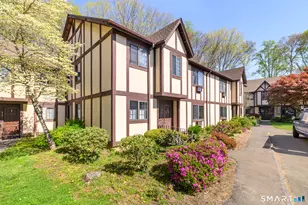
- Architectural Style: Ranch
- Construction Status: No/Resale
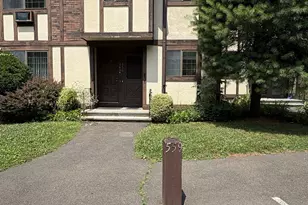
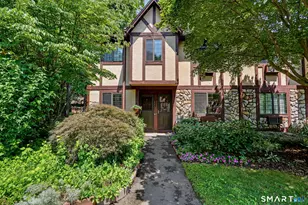
- Exterior Const.: Brick, Stucco
- Basement Desc.: None
- Square Feet: 1,258
- Above Ground: 1,258 Sq. Ft.
- Year Built: 1978
Lot Features
- Zoning: RMF1
- Lot Description: Lightly Wooded, Level Lot
Green Features
- Energy Features: Storm Doors, Storm Windows
Financial Considerations
- Association Fee: $496
- Assoc Fee Freq.: Monthly
- Annual Sewer Fee: $369
- Assessment Amount: $147,600
- Tax Year: July 2025-June 2026
Disclosures and Reports
- Property ID: 1218159
Price & Sales History for 562 Swanson Crescent #562
Tax History for 562 Swanson Crescent #562
Estimate the Cost for 562 Swanson Crescent #562
562 Swanson Crescent #562, Milford, CT 06461 (MLS# 24213035) is a Condo property with 2 bedrooms and 2 full bathrooms. 562 Swanson Crescent #562 is currently listed for $350,000 and was received on October 07, 2026. This property is listed by Barbara Zink from our Milford Office.Want to learn more about 562 Swanson Crescent #562? Do you have questions about finding other Condo real estate for sale in Milford? You can browse all Milford real estate or contact a Coldwell Banker agent to request more information.