This is a carousel with tiles that activate property listing cards. Use the previous and next buttons to navigate.
1/39
$500,000 Just Listed
This is a carousel with tiles that activate property listing cards. Use the previous and next buttons to navigate.
1/39
Property Description
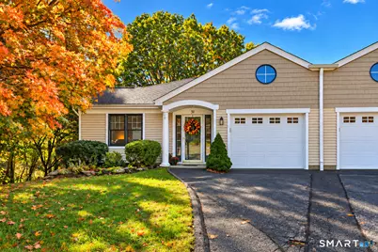
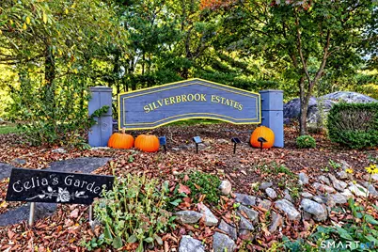
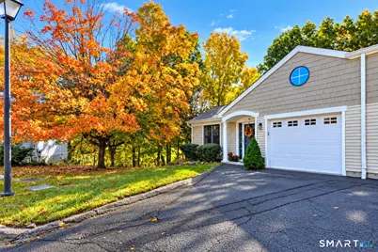
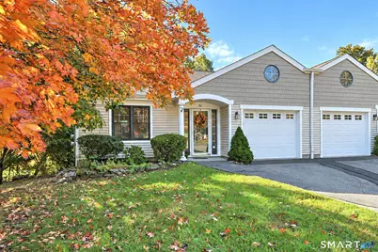
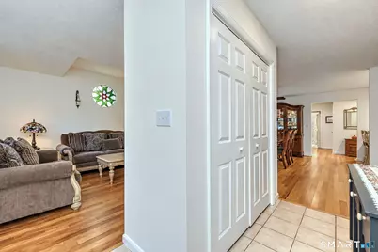
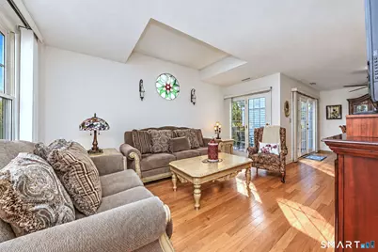
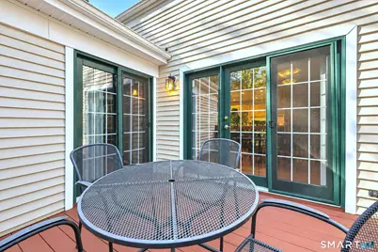
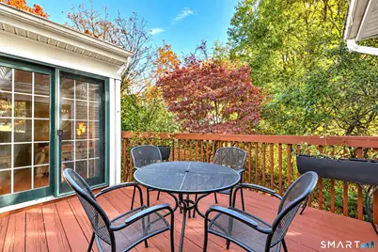
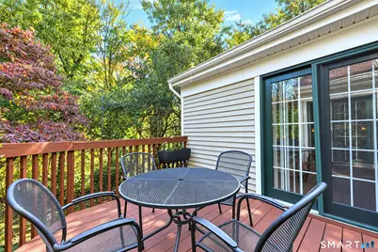
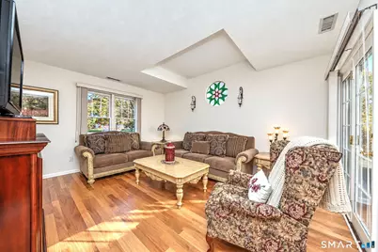
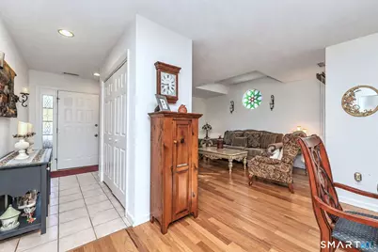
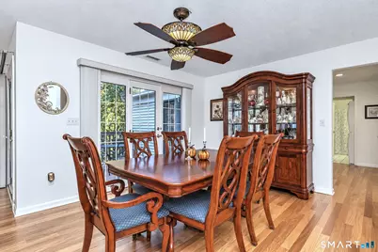
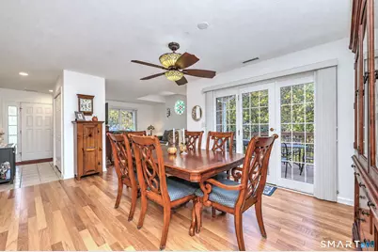
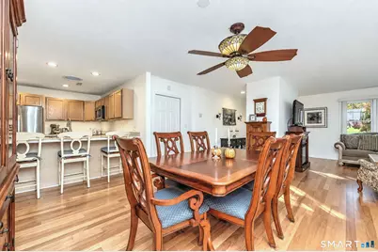
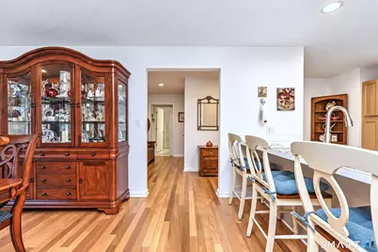
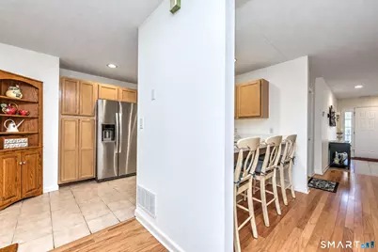
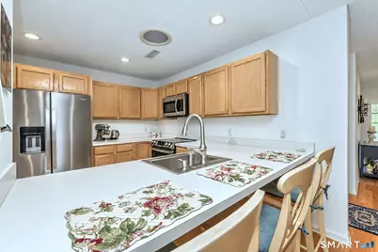
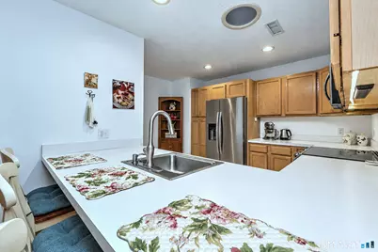
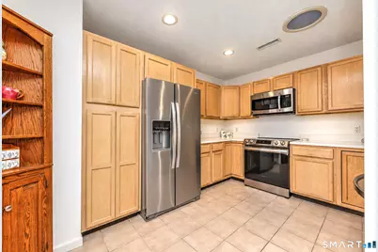
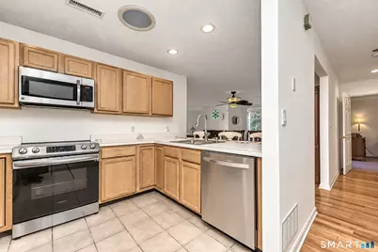
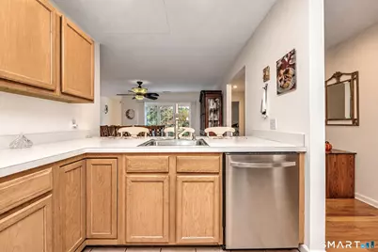
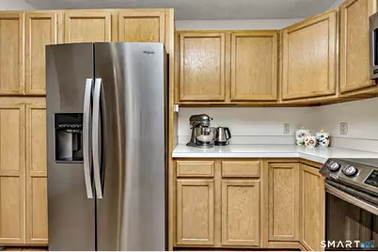
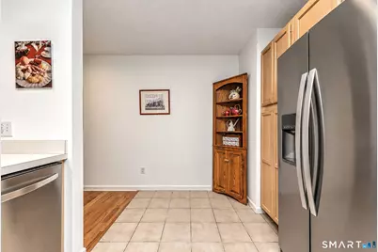
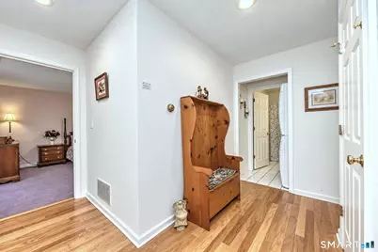
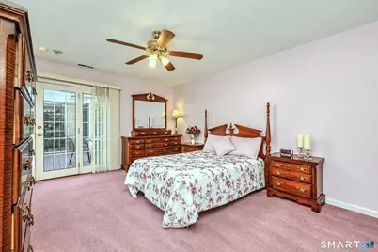
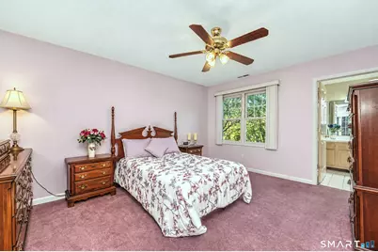
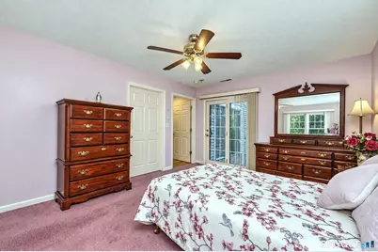
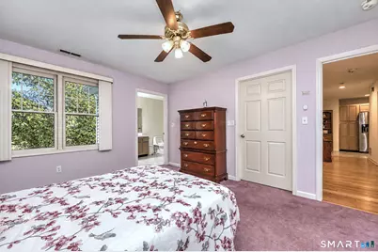
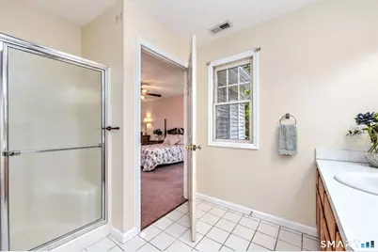
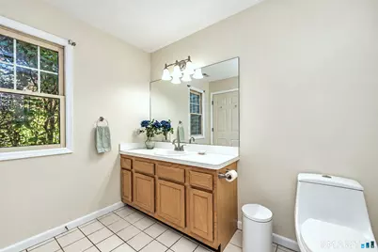
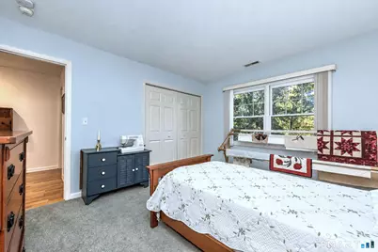
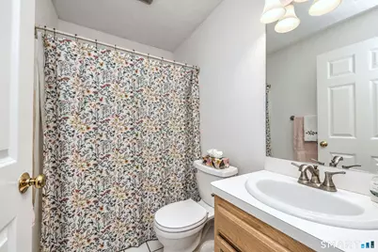
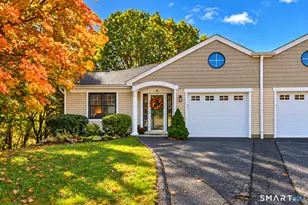
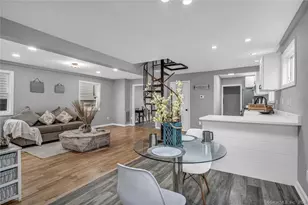
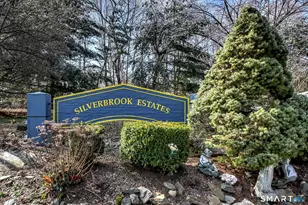
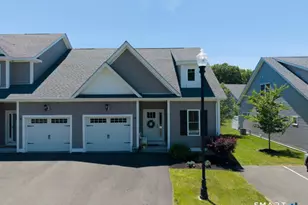
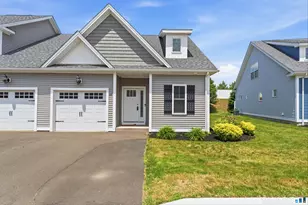
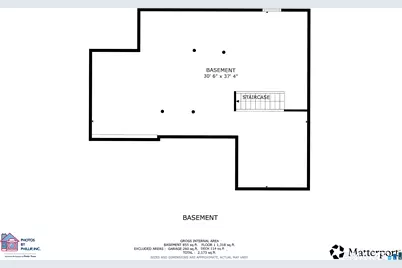
Worth the wait! Discover carefree, one-level living in the sought-after 62+ Silverbrook Estates community! Ideally situated on a picturesque cul-de-sac overlooking a beautifully landscaped courtyard, this charming 2-bedroom, 2-full-bath ranch offers comfort, style, and convenience. Sun-filled living and dining areas feature gorgeous, newer hardwood flooring, while an attractive stained glass window adds a touch of character and charm to the living room. The open layout flows seamlessly into a welcoming kitchen with tile flooring, stainless steel appliances, abundant cabinetry, a pantry, and a convenient breakfast bar. The spacious primary suite features a private full bath with a walk-in shower and a generous walk-in closet. French doors from the living and dining areas and primary bedroom open to a beautiful deck nestled in nature, perfect for relaxing or entertaining. An oversized full basement provides exceptional storage and exciting potential for future finishing, while the attached one-car garage offers convenient interior access. Enjoy leisurely strolls through beautifully maintained grounds and the peaceful, welcoming atmosphere of Silverbrook Estates. Just minutes from fabulous shopping, dining, Route 1, and I-95, this move-in-ready home offers the lifestyle you've been waiting for!
Full Property Details
Full Property Details for 51 Red Cedar Cir #51
General
- Price: $500,000
- HOA FEE: $300/month
- Taxes: (July 2026-June 2027)
- Status: Active
- Type: Condo
- Source: SMARTMLS
- MLS ID: 24216043
- Updated: 10/22/2026
- Added to Site: 1 day(s) ago
Interior
- Number of Rooms: 5
- Rooms/Areas: Foyer
- Interior Features: Auto Garage Door Opener, Open Floor Plan
- Appliances: Oven/Range, Microwave, Refrigerator, Dishwasher, Washer, Dryer
Rooms
Bathrooms
- Total Bathrooms: 2
- Full Bathrooms: 2
Bedrooms
- Total Bedrooms: 2
- Primary Suite: Ceiling Fan, French Doors, Full Bath, Walk-In Closet, , Main
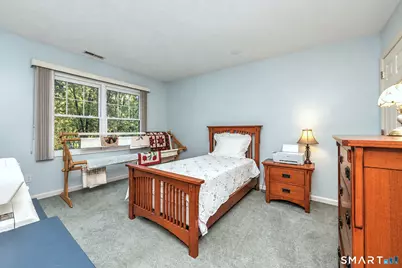
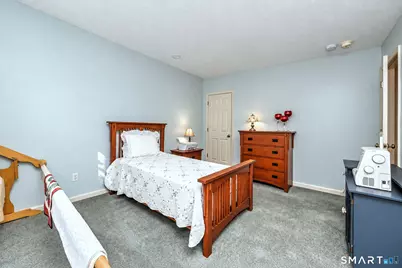
- Bedroom 1: Bedroom - Wall/Wall Carpet, Main
Other Rooms
- Living Room: Living Room - 9 ft+ Ceilings, French Doors, Hardwood Floor, Main
- Eat In Kitchen: Eat-In Kitchen - Breakfast Bar, Eating Space, Pantry, Tile Floor, Main
- Dining Room: Dining Room - Ceiling Fan, French Doors, Hardwood Floor, Main
- Laundry: Main Level
Exterior
- Exterior Features: Deck
- Color: Taupe
Parking
- Garage: Yes
- Attached garage: Yes
- Garage Spaces: 1
- Parking: Attached Garage
Location
- County: New Haven
- Complex: Silverbrook
- Driving Directions: Lambert Rd to Old Lambert Rd to Red Cedar to Red Cedar circle
School Information
- Elementary School: Per Board of Ed
- High School: Amity Regional
Community
- Association: Yes
- Home Owners Assn.: 1
- Assoc. Fees Include: Grounds Maintenance, Trash Pickup, Snow Removal, Property Management
- Pets Allowed: Yes
- Pet Restrictions: 1 pet allowed
Heating & Cooling
- Cooling Type: Ceiling Fans, Central Air
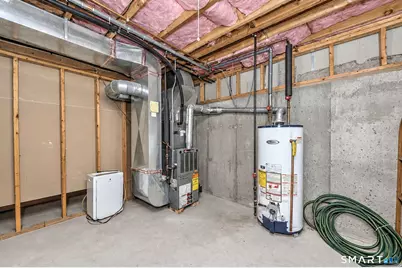
- Heating Type: Hot Air, Natural Gas
- Heating Fuel: Natural Gas
- Water Heater: Natural Gas, Upright Tank
Utilities
- Sewer: Public Sewer Connected
- Water: Public Water Connected
Structural Information
- Architectural Style: Ranch
- Construction Status: No/Resale
- Exterior Const.: Vinyl Siding
- Basement Desc.: Full, Unfinished
- Unit on End: Yes
- Square Feet: 1,275
- Above Ground: 1,275 Sq. Ft.
- Year Built: 1999
Lot Features
- Zoning: RES
- Lot Description: Lightly Wooded, On Cul-De-Sac
Financial Considerations
- Association Fee: $300
- Assoc Fee Freq.: Monthly
- Assessment Amount: $257,300
- Tax Year: July 2026-June 2027
Disclosures and Reports
- Property ID: 2386424
Listed by RE/MAX Right Choice, Renee Mascia
Get Pre-Approved Today
Schools
Schools serving 51 Red Cedar Cir #51
School Districts:Orange School District, Regional High School District 05
| Name | Grades | Distance |
|---|---|---|
Peck Place School 500 Peck Lane, Orange, CT 06477 | 1-6 | 1.3 mi |
Mary L. Tracy School 650 Schoolhouse Lane, Orange, CT 06477 | PK-K | 1.9 mi |
Amity Middle School: Orange 100 Ohman Avenue, Orange, CT 06477 | 7-8 | 3.2 mi |
Amity Regional High School 25 Newton Road, Woodbridge, CT 06525 | 9-12 | 7 mi |
Disclaimer:
School attendance boundaries provided by ATTOM Data Solutions and are for reference only. Contact the school directly to verify enrollment eligibility.
Price & Sales History for 51 Red Cedar Cir #51
Date
Details
Price
Change
Source
10/22/2026
Listed
$500,000
61.29%
MLS
12/07/2010
Sold
$310,000
—
Public Record
Disclaimer: Historical sales information is derived from public records provided by the county offices. Information is not guaranteed and should be independently verified.
Tax History
Tax History for 51 Red Cedar Cir #51
Year
Property Taxes
Change
Tax Assessment
Change
2026
$7,050
-6%
$257,300
—
2025
$7,487
-6%
$257,300
—
2023
$7,976
29%
$257,300
34%
2023
$6,194
-1%
$191,700
—
2022
$6,271
-2%
$191,700
—
2021
$6,374
2%
$191,700
—
2020
$6,276
—
$191,700
—
2019
$6,248
2%
$191,700
—
2018
$6,134
2%
$191,700
6%
2017
$6,010
3%
$180,600
—
2016
$5,815
3%
$180,600
—
2015
$5,671
3%
$180,600
—
2014
$5,508
—
$180,600
—
2011
$5,508
—
$180,600
—
Disclaimer: Historical tax information is derived from public records provided by the county offices. Information is not guaranteed and should be independently verified.
Estimate the Cost
Estimate the Cost for 51 Red Cedar Cir #51
51 Red Cedar Circle #51, Orange, CT 06477 (MLS# 24216043) is a Condo property with 2 bedrooms and 2 full bathrooms. 51 Red Cedar Circle #51 is currently listed for $500,000 and was received on October 22, 2026. Want to learn more about 51 Red Cedar Circle #51? Do you have questions about finding other Condo real estate for sale in Orange? You can browse all Orange real estate or contact a Coldwell Banker agent to request more information.