This is a carousel with tiles that activate property listing cards. Use the previous and next buttons to navigate.
1/40
$749,900 Contingent
This is a carousel with tiles that activate property listing cards. Use the previous and next buttons to navigate.
1/40
Property Description
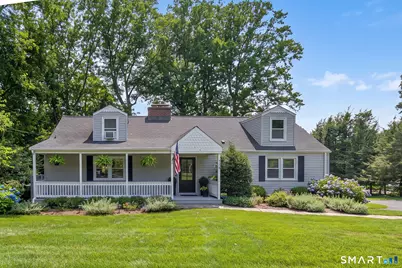
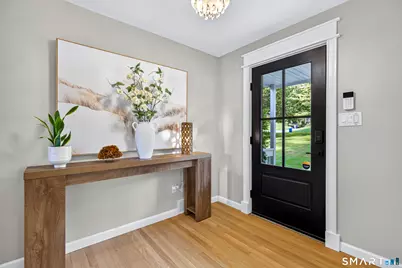
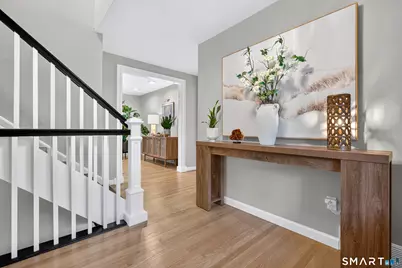
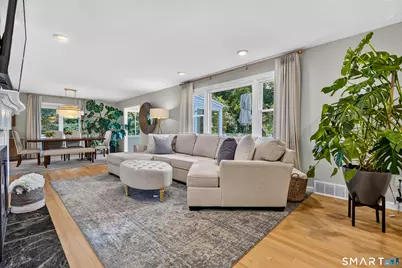
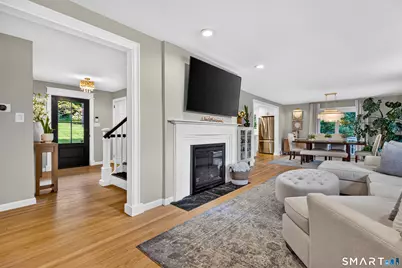
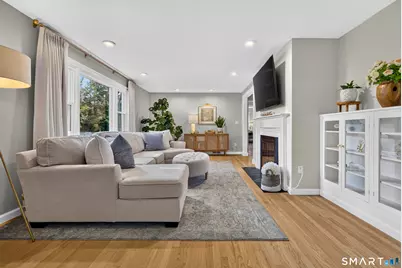
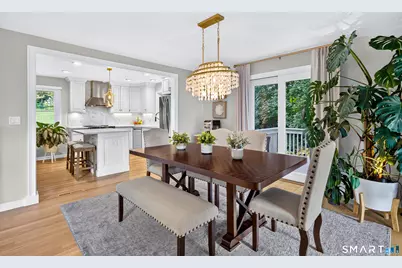
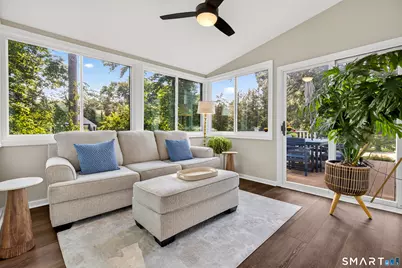
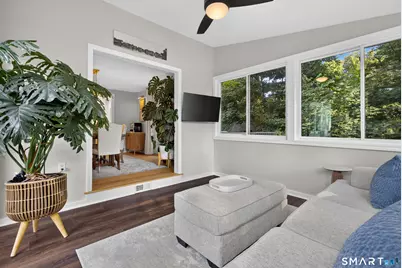
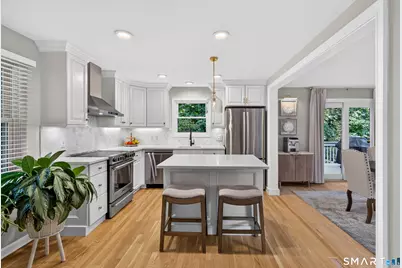
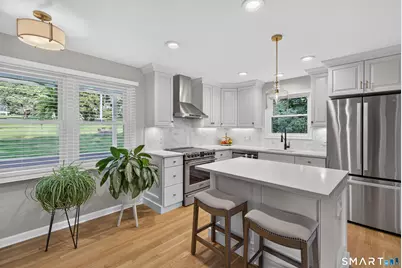
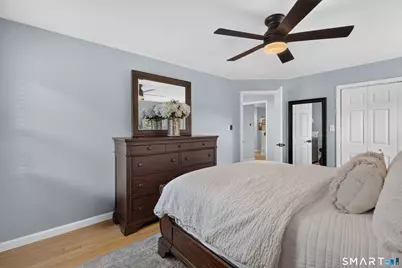
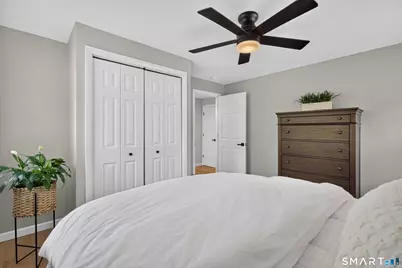
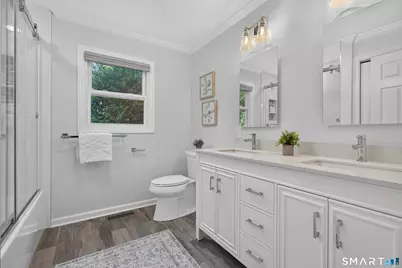
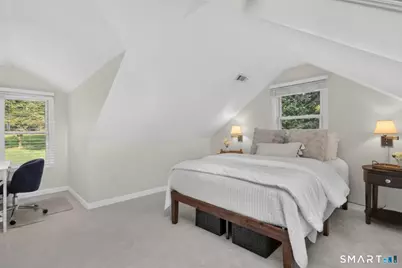
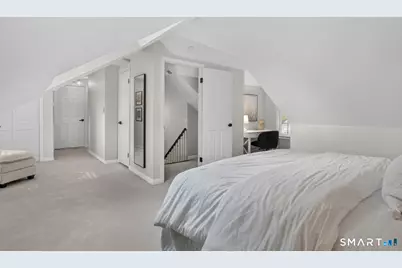
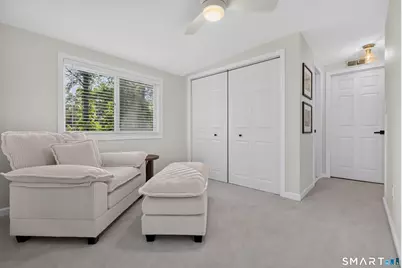
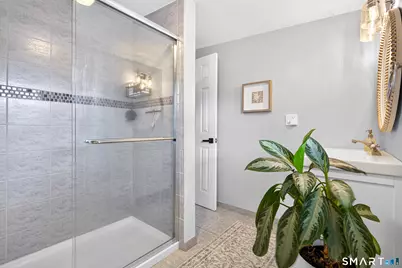
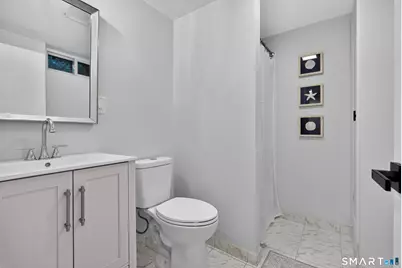
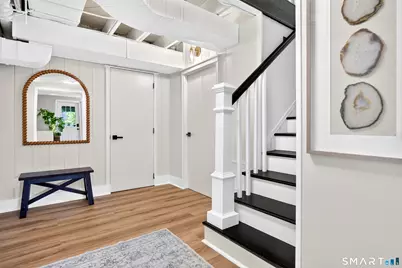
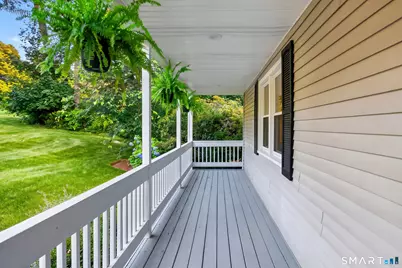
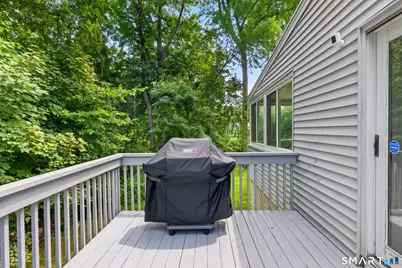
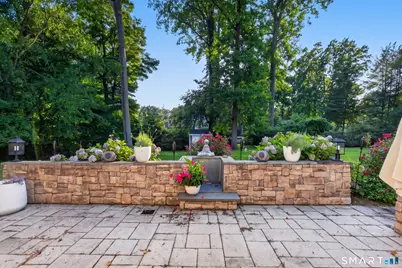
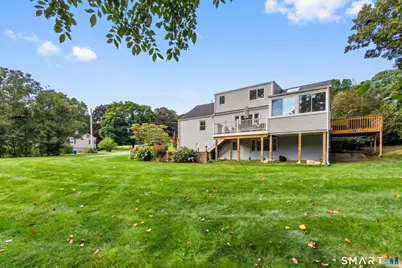
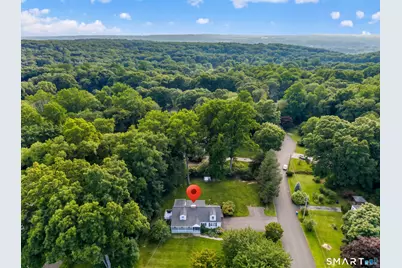
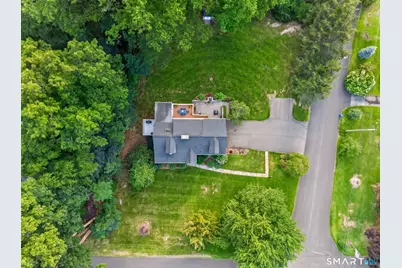
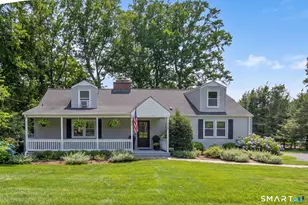
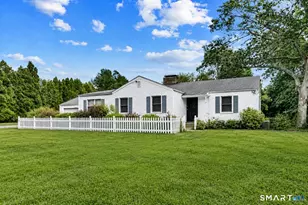
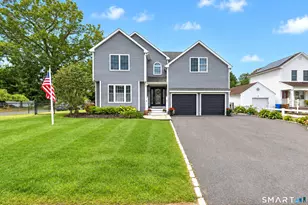
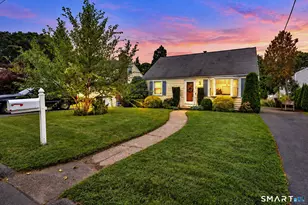
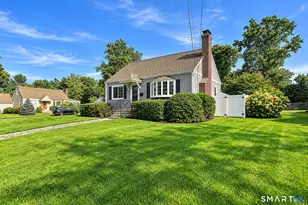
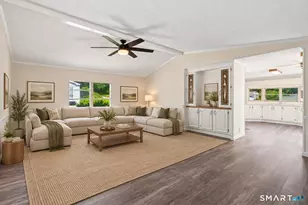
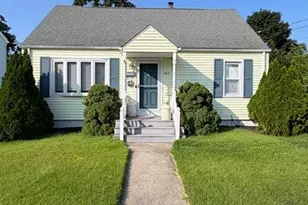
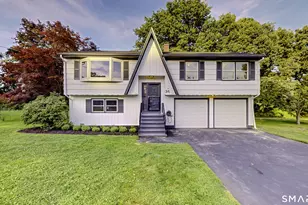
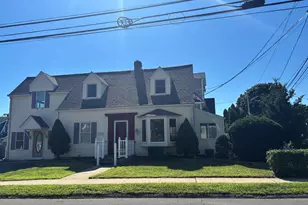
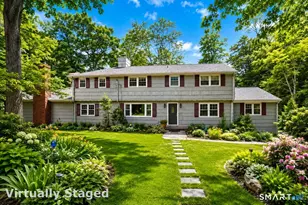
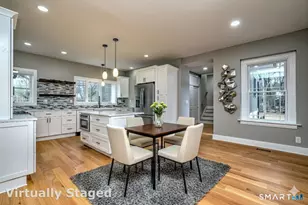
Perfection Has an Address! Impeccably renovated 3-bedroom, 3-bath custom home offers the perfect blend of modern style, exceptional craftsmanship, and thoughtfully designed living spaces. Every detail has been upgraded to create a truly move-in ready home that is sure to impress even the most discerning buyer. A welcoming covered front porch sets the stage for relaxed mornings and quiet evenings. Step inside to discover a bright, open floor plan highlighted by new railings, beautiful wood flooring, and an abundance of natural light. The stunning remodeled kitchen is the heart of the home, featuring quartz countertops, a center island with seating, stainless steel appliances, and a stylish tile backsplash. The expansive living and dining areas are perfect for entertaining, anchored by a sleek state-of-the-art electric fireplace. Just beyond, the inviting sunroom has sliders leading to a spacious deck overlooking the beautifully landscaped level backyard. The main level also features two generously sized bedrooms and a beautifully updated full bath. Escape to the private second-floor primary suite, your own personal retreat complete with a cozy sitting area, desk nook, walk-in closet, and full bath with an oversized 5-foot shower. A walk-in attic provides the opportunity to create additional customized closet space. The finished walk-out lower level has a spacious family room featuring a fireplace, full bath, laundry area,and
Full Property Details
Full Property Details for 868 Bayberry Ln
General
- Price: $749,900
- Taxes: (July 2026-June 2027)
- Status: Contingent
- Type: Single Family
- Source: SMARTMLS
- MLS ID: 24194960
- Updated: 8/25/2026
- Added to Site: 47 day(s) ago
Interior
- Number of Rooms: 7
- Rooms/Areas: Foyer
- Interior Features: Auto Garage Door Opener, Cable - Available, Open Floor Plan
- Fireplace: Yes
- Number of Fireplaces: 2
- Appliances: Oven/Range, Refrigerator, Dishwasher, Microwave
Rooms
Bathrooms
- Total Bathrooms: 3
- Full Bathrooms: 3
Bedrooms
- Total Bedrooms: 3
- Primary Bedroom: Primary Bedroom - Remodeled, Skylight, Bedroom Suite, Full Bath, Walk-In Closet, Wall/Wall Carpet, Upper
- Bedroom 1: Bedroom - Ceiling Fan, Hardwood Floor, Main
- Bedroom 2: Bedroom - Ceiling Fan, Hardwood Floor, Main
Other Rooms
- Living Room: Living Room - Fireplace, Hardwood Floor, Main
- Family Room: Family Room - Fireplace, Patio/Terrace, Engineered Wood Floor, Lower
- Dining Room: Dining Room - Balcony/Deck, Combination Liv/Din Rm, Sliders, Main
- Laundry: Lower Level
Exterior
- Exterior Features: Porch, Deck, Garden Area, Lighting, Patio
- Color: Grey
Parking
- Garage: Yes
- Garage Spaces: 2
- Total Spaces: 6
- Parking: Under House Garage, Paved, Driveway
Location
- County: New Haven
- Driving Directions: Grassy Hill to Longmeadow to Bayberry
School Information
- Elementary School: Turkey Hill
- Middle School: Amity
- High School: Amity Regional
Heating & Cooling
- Cooling Type: Central Air
- Heating Type: Hot Water, Oil
- Heating Fuel: Oil
- Water Heater: Oil, Upright Tank
Utilities
- Sewer: Septic
- Water: Private Well
Structural Information
- Architectural Style: Cape Cod
- Construction Status: No/Resale
- Exterior Const.: Vinyl Siding
- Basement Desc.: Partial, Garage Access, Interior Access, Partially Finished, Liveable Space, Full With Walk-Out
- Roof: Asphalt Shingle
- Attic: Yes
- Square Feet: 2,782
- Above Ground: 1,820 Sq. Ft.
- Below Ground: 962 Sq. Ft.
- Year Built: 1954
Lot Features
- Lot Size (Acres): 0.72
- Driveway/Sidewalk: Private, Paved, Asphalt
- Zoning: RES
- Lot Description: Corner Lot, Level Lot
Financial Considerations
- Assessment Amount: $319,700
- Tax Year: July 2026-June 2027
Disclosures and Reports
- Property ID: 1303837
Listed by Ellison Homes Real Estate, Stephanie Ellison

Get Pre-Approved Today
Schools
Schools serving 868 Bayberry Ln
School Districts:Orange School District, Regional High School District 05
| Name | Grades | Distance |
|---|---|---|
Turkey Hill School 441 Turkey Hill Road, Orange, CT 06477 | 1-6 | 0.4 mi |
Mary L. Tracy School 650 Schoolhouse Lane, Orange, CT 06477 | PK-K | 1.5 mi |
Amity Middle School: Orange 100 Ohman Avenue, Orange, CT 06477 | 7-8 | 2.3 mi |
Amity Regional High School 25 Newton Road, Woodbridge, CT 06525 | 9-12 | 4.7 mi |
Disclaimer:
School attendance boundaries provided by ATTOM Data Solutions and are for reference only. Contact the school directly to verify enrollment eligibility.
Price & Sales History for 868 Bayberry Ln
Date
Details
Price
Change
Source
7/29/2026
Listed
$749,900
29.29%
MLS
11/03/2024
Sold
$580,000
—
Public Record
Disclaimer: Historical sales information is derived from public records provided by the county offices. Information is not guaranteed and should be independently verified.
Tax History
Tax History for 868 Bayberry Ln
Year
Property Taxes
Change
Tax Assessment
Change
2024
$9,303
-6%
$319,700
—
2023
$9,911
31%
$319,700
37%
2023
$7,564
-1%
$234,100
—
2022
$7,657
-2%
$234,100
—
2021
$7,784
2%
$234,100
—
2020
$7,664
—
$234,100
—
2019
$7,629
2%
$234,100
—
2018
$7,491
1%
$234,100
5%
2017
$7,391
3%
$222,100
—
2016
$7,152
3%
$222,100
—
2015
$6,974
3%
$222,100
—
2014
$6,774
—
$222,100
—
2013
$6,774
—
$222,100
—
2011
$6,774
—
$222,100
—
Disclaimer: Historical tax information is derived from public records provided by the county offices. Information is not guaranteed and should be independently verified.
Estimate the Cost
Estimate the Cost for 868 Bayberry Ln
868 Bayberry Lane, Orange, CT 06477 (MLS# 24194960) is a Single Family property with 3 bedrooms and 3 full bathrooms. 868 Bayberry Lane is currently listed for $749,900 and was received on July 29, 2026. Want to learn more about 868 Bayberry Lane? Do you have questions about finding other Single Family real estate for sale in Orange? You can browse all Orange real estate or contact a Coldwell Banker agent to request more information.