This is a carousel with tiles that activate property listing cards. Use the previous and next buttons to navigate.
1/1
$675,000
This is a carousel with tiles that activate property listing cards. Use the previous and next buttons to navigate.
1/1
Property Description
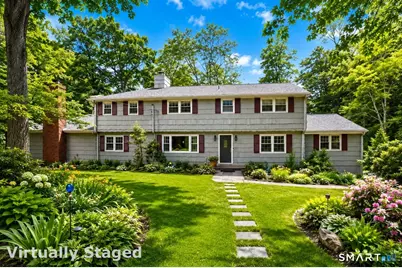
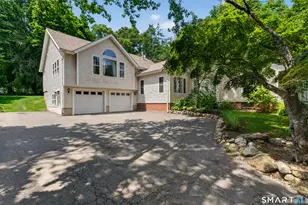
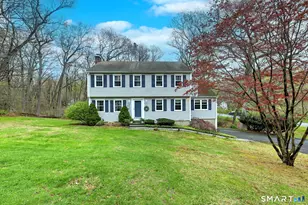
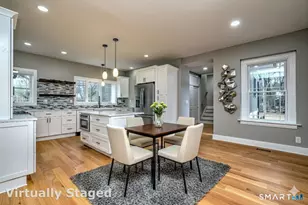
A Home Designed for Life's Biggest Celebrations. Some homes check boxes. This one creates memories. Nestled on a private lot, in one of Orange's most desirable neighborhoods, this well-maintained colonial offers the space, flexibility, & comfort to enjoy every stage of life. At the heart of the home is an inviting kitchen & family room designed for connection. Enjoy morning coffee in the screened porch, holiday dinners in the formal dining room, quiet evenings by the fireplace, birthday parties & summer gatherings on the expansive deck. The standout feature is the spectacular 1,000-square-foot Great Room with soaring ceilings, a dramatic stone fireplace, wet bar, full bath, and walls of glass overlooking the backyard. This exceptional space can serve as an entertainment venue, guest retreat, recreation room, home gym, or multi-generational living area. Upstairs, the spacious primary suite provides a peaceful retreat, complemented by an add'l en-suite bedroom, two generously sized bedrooms, & convenient second-floor laundry. The home has been thoughtfully maintained with major updates including a newer roof, new septic tank, & replacement windows. Outside, the oversized deck & fenced backyard provide the perfect setting for cookouts, celebrations, outdoor games. Located in one of Connecticut's most sought-after communities, Orange offers top-rated schools, local farms, shopping, dining, community events, and convenient access to Routes 8, 15, & 34, as well as Metro-North.
Full Property Details
Full Property Details for 380 Wildwood Dr
General
- Sold For: $675,000
- Taxes: (July 2025-June 2026)
- Status: Closed
- Type: Single Family
- Source: SMARTMLS
- MLS ID: 24185903
- Added to Site: 63 day(s) ago
Interior
- Number of Rooms: 9
- Interior Features: Auto Garage Door Opener, Cable - Available, Open Floor Plan, Sauna
- Fireplace: Yes
- Number of Fireplaces: 2
- Appliances: Cook Top, Wall Oven, Refrigerator, Dishwasher, Washer, Dryer
Rooms
Bathrooms
- Total Bathrooms: 5
- Full Bathrooms: 4
- Half Bathrooms: 1
- Full Bath: Stall Shower, Main
- Partial Bath: Main
Bedrooms
- Total Bedrooms: 4
- Primary Bedroom: Primary Bedroom - Full Bath, Stall Shower, Hardwood Floor, 21 x 12, Upper
- Bedroom 1: Bedroom - Hardwood Floor, 10 x 11, Upper
- Bedroom 2: Bedroom - Hardwood Floor, 12 x 12, Upper
- Bedroom 3: Bedroom - Built-Ins, Full Bath, Hardwood Floor, Stall Shower, 16 x 10, Upper
Other Rooms
- Living Room: Living Room - Built-Ins, Fireplace, Hardwood Floor, 23 x 13, Main
- Great Room: Great Room - Cathedral Ceiling, Balcony/Deck, Wet Bar, Fireplace, Steam/Sauna, Sliders, 41 x 24, Main
- Family Room: Family Room - Sliders, Hardwood Floor, 21 x 16, Main
- Eat In Kitchen: Eat-In Kitchen - Beams, Eating Space, Pantry, Hardwood Floor, 19 x 11, Main
- Dining Room: Dining Room - Bay/Bow Window, Built-In Hutch, Hardwood Floor, 14 x 12, Main
- Laundry: Upper Level
Exterior
- Exterior Features: Shed, Deck, Gutters, Lighting
- Color: Gray
Parking
- Garage: Yes
- Garage Spaces: 2
- Parking: Under House Garage
Location
- County: New Haven
- Neighborhood: Turkey Hill
- Driving Directions: Route 121 to Wildwood Dr
School Information
- Elementary School: Turkey Hill
- Middle School: Amity
- High School: Amity Regional
Community
- Community Name: Turkey Hill
Heating & Cooling
- Cooling Type: Central Air
- Heating Type: Hot Water, Oil
- Heating Fuel: Oil
- Water Heater: Oil, Upright Tank
Utilities
- Sewer: Septic
- Water: Private Well
Structural Information
- Architectural Style: Colonial
- Construction Status: No/Resale
- Exterior Const.: Shake
- Basement Desc.: Full, Storage, Garage Access
- Roof: Asphalt Shingle
- Attic: Yes
- Square Feet: 3,706
- Above Ground: 3,706 Sq. Ft.
- Year Built: 1965
Lot Features
- Lot Size (Acres): 0.9
- Zoning: RES
- Lot Description: Lightly Wooded
Green Features
- Energy Features: Ridge Vents, Storm Doors, Thermopane Windows
Financial Considerations
- Assessment Amount: $462,400
- Tax Year: July 2025-June 2026
Disclosures and Reports
- Exclusions: Kitchen Table & Benches
- Property ID: 1303792
Listed by Houlihan Lawrence WD, Regina Sauer
Sold by Carbutti & Co., Realtors, Peter Carbutti

Get Pre-Approved Today
Schools
Schools serving 380 Wildwood Dr
School Districts:Orange School District, Regional High School District 05
| Name | Grades | Distance |
|---|---|---|
Turkey Hill School 441 Turkey Hill Road, Orange, CT 06477 | 1-6 | 0.7 mi |
Mary L. Tracy School 650 Schoolhouse Lane, Orange, CT 06477 | PK-K | 1.8 mi |
Amity Middle School: Orange 100 Ohman Avenue, Orange, CT 06477 | 7-8 | 2.4 mi |
Amity Regional High School 25 Newton Road, Woodbridge, CT 06525 | 9-12 | 4.6 mi |
Disclaimer:
School attendance boundaries provided by ATTOM Data Solutions and are for reference only. Contact the school directly to verify enrollment eligibility.
Price & Sales History for 380 Wildwood Dr
Date
Details
Price
Change
Source
8/20/2026
Sold
$675,000
-3.56%
MLS
6/24/2026
Listed
$699,900
—
MLS
Disclaimer: Historical sales information is derived from public records provided by the county offices. Information is not guaranteed and should be independently verified.
380 Wildwood Drive, Orange, CT 06477 (MLS# 24185903) is a Single Family property that was sold at $675,000 on August 20, 2026. Want to learn more about 380 Wildwood Drive? Do you have questions about finding other Single Family real estate for sale in Orange? You can browse all Orange real estate or contact a Coldwell Banker agent to request more information.