
This is a carousel with tiles that activate property listing cards. Use the previous and next buttons to navigate.
1/1
$680,000
This is a carousel with tiles that activate property listing cards. Use the previous and next buttons to navigate.
1/1
Property Description
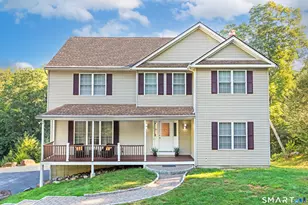

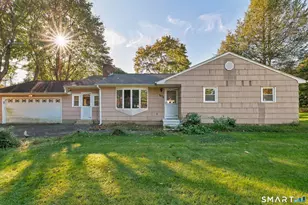
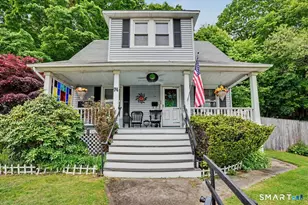
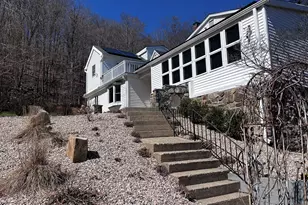
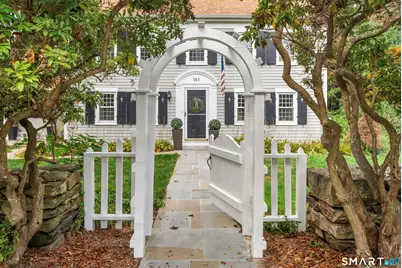
Welcome to Boxwood Glenn - a rare, lovingly restored vintage treasure in the heart of Oxford. Classic New England farmhouse charm meets thoughtful modern updates in this exceptional home, nestled among stone walls, curated gardens, and serene natural surroundings. Step through the slatefloored sunroom, drenched in natural light, where views unfold over the hexagon garden, clipping garden, and a tuckedaway secret garden that reveals itself only to those who wander. Beyond the manicured grounds, the tranquil lawn rolls gently toward the breathtaking backdrop of Kettletown State Park. Just 1 mile away, Jackson Cove offers summer swimming, boating, picnics, playground, hiking trails & access to the abundant nature that defines this beloved community. Inside, character & craftsmanship shine. The family room centers around a grand granite gas fireplace, crowned by soaring ceilings & framed by original wideplank floors & exposed wooden beams. The dining room continues the historic charm with a highly efficient wood stove & an authentic beehive oven-perfect for cooking pizza-all surrounded by vintage millwork, rich with story & texture. The kitchen features handmade terracotta tiles with radiant heat, creating a cozy space to cook in. A mainlevel bedroom & bathroom offer flexible options for a nanny/guest room or a dedicated home office. The living room and primary bedroom both include fireplaces suitable for gas inserts, adding warmth and ambiance for winter evenings.
Full Property Details
Full Property Details for 141 Maple Tree Hill Rd
General
- Sold For: $680,000
- Taxes: (July 2025-June 2026)
- Status: Closed
- Type: Single Family
- Source: SMARTMLS
- MLS ID: 24153859
- Added to Site: 107 day(s) ago
Interior
- Number of Rooms: 9
- Interior Features: Auto Garage Door Opener, Cable - Available
- Fireplace: Yes
- Number of Fireplaces: 2
- Appliances: Oven/Range, Refrigerator, Dishwasher, Washer, Dryer
Rooms
Bathrooms
- Total Bathrooms: 3
- Full Bathrooms: 3
Bedrooms
- Total Bedrooms: 4
- Primary Bedroom: Primary Bedroom - Remodeled, Fireplace, Full Bath, Wide Board Floor, 17 x 14, Upper
- Bedroom 1: Bedroom - Wide Board Floor, 8 x 8, Main
- Bedroom 2: Bedroom - Walk-In Closet, Wide Board Floor, 13 x 12, Upper
- Bedroom 3: Bedroom - Walk-In Closet, Wide Board Floor, 16 x 10, Upper
Other Rooms
- Living Room: Living Room - Fireplace, Wide Board Floor, 14 x 13, Main
- Family Room: Family Room - 9 ft+ Ceilings, Beams, Gas Log Fireplace, Fireplace, Hardwood Floor, Wide Board Floor, 25 x 13, Main
- Kitchen: Kitchen - Remodeled, Built-Ins, Country, Tile Floor, Wide Board Floor, 13 x 10, Main
- Dining Room: Dining Room - Built-Ins, Fireplace, Wood Stove, Wide Board Floor, 20 x 13, Main
- Laundry: Lower Level
Exterior
- Exterior Features: Shed, Fruit Trees, Gutters, Garden Area, Lighting, Stone Wall, French Doors, Patio
- Color: Gray
Parking
- Garage: Yes
- Garage Spaces: 2
- Total Spaces: 2
- Parking: Detached Garage, Driveway
Location
- County: New Haven
- Neighborhood: Jackson&Apos;S Cove
- Driving Directions: Kettletown Rd to Maple Tree Hill Rd
School Information
- Elementary School: Per Board of Ed
- High School: Per Board of Ed
Community
- Community Name: Jackson&Apos;S Cove
Heating & Cooling
- Cooling Type: Window Unit
- Heating Type: Hot Air, Oil, Propane
- Heating Fuel: Oil, Propane
- Water Heater: Electric, 50 Gallon Tank
Utilities
- Sewer: Septic
- Water: Shared Well
Structural Information
- Architectural Style: Colonial
- Construction Status: No/Resale
- Exterior Const.: Wood
- Basement Desc.: Full
- Roof: Asphalt Shingle
- Attic: Yes
- Square Feet: 2,629
- Above Ground: 2,629 Sq. Ft.
- Year Built: 1739
Lot Features
- Lot Size (Acres): 2.35
- Driveway/Sidewalk: Paved
- Zoning: RESA
- Lot Description: Lightly Wooded
Water Features
- Water Front: Yes
- Water View: Yes
- Water Front Desc.: Brook, Walk to Water
Green Features
- Energy Features: Fireplace Insert, Generator Ready, Programmable Thermostat, Thermopane Windows
Financial Considerations
- Assessment Amount: $314,650
- Tax Year: July 2025-June 2026
Disclosures and Reports
- Property ID: 1308540
Get Pre-Approved Today
Schools
Schools serving 141 Maple Tree Hill Rd
School District:Oxford School District
| Name | Grades | Distance |
|---|---|---|
Quaker Farms School 30 Great Oak Road, Oxford, CT 06478 | PK-2 | 2.4 mi |
Great Oak Elementary School 50 Great Oak Road, Oxford, CT 06478 | 3-5 | 2.5 mi |
Oxford Middle School 40 Great Oak Road, Oxford, CT 06478 | 6-8 | 2.4 mi |
Oxford High School 61 Quaker Farms Road, Oxford, CT 06478 | 9-12 | 3.9 mi |
Disclaimer:
School attendance boundaries provided by ATTOM Data Solutions and are for reference only. Contact the school directly to verify enrollment eligibility.
Price & Sales History for 141 Maple Tree Hill Rd
Date
Details
Price
Change
Source
5/06/2026
Sold
$680,000
-2.84%
MLS
3/22/2026
Price Reduced
$699,900
-2.78%
MLS
2/20/2026
Listed
$719,900
—
MLS
Disclaimer: Historical sales information is derived from public records provided by the county offices. Information is not guaranteed and should be independently verified.
141 Maple Tree Hill Road, Oxford, CT 06478 (MLS# 24153859) is a Single Family property that was sold at $680,000 on May 06, 2026. This property was sold by Deborah Gore from our Ridgefield Office.Want to learn more about 141 Maple Tree Hill Road? Do you have questions about finding other Single Family real estate for sale in Oxford? You can browse all Oxford real estate or contact a Coldwell Banker agent to request more information.