This is a carousel with tiles that activate property listing cards. Use the previous and next buttons to navigate.
1/1
$945,000
This is a carousel with tiles that activate property listing cards. Use the previous and next buttons to navigate.
1/1
Property Description
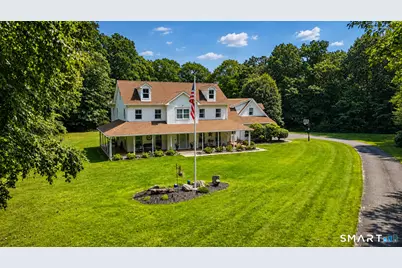
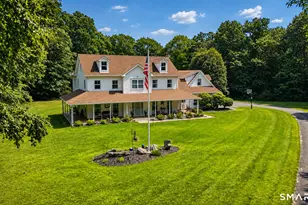
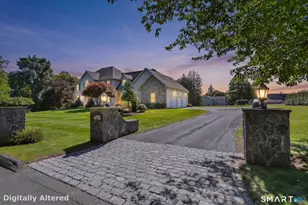
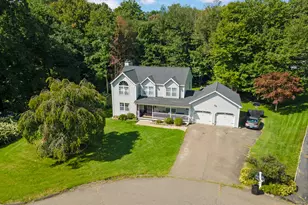
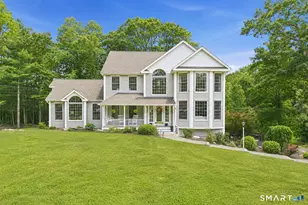
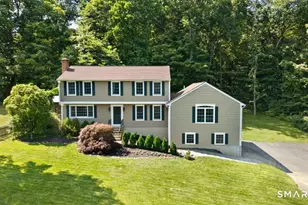
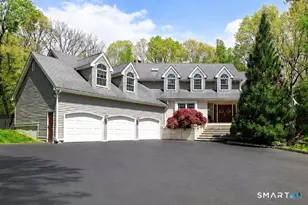
Exceptional craftsmanship and timeless design come together in this beautifully maintained Colonial, set on professionally landscaped grounds with inviting outdoor living spaces. A charming wraparound front porch welcomes you into a light filled two story foyer and a thoughtfully designed floor plan ideal for everyday living and entertaining. The gourmet kitchen features granite countertops, custom cabinetry, Sub-Zero refrigerator, gas cooktop, double wall ovens, built in microwave, butler's pantry, and a casual dining area with French doors leading to the patio. Just beyond, the spacious family room offers custom built ins, a window seat, and a striking river rock fireplace. Formal living and dining rooms, a powder room, and a convenient main level laundry room complete the first floor. Upstairs, the luxurious primary suite offers a walk in closet with custom built ins and a spa inspired bath with dual vanities, jetted tub, and separate shower. Three additional bedrooms include a private en suite and a versatile two room suite perfect for guests, home office, or playroom. The backyard is your own private retreat, featuring an expansive patio, stunning concrete in-ground pool, and beautifully manicured grounds. Additional highlights include a new roof, hardwood floors, crown molding, back staircase, recessed lighting, central vacuum, security system, whole house generator, and an oversized 3 car garage with additional storage shed. 30 minutes to Brewster train, 1.5hrs to NYC.
Full Property Details
Full Property Details for 91 Dorman Rd
General
- Sold For: $945,000
- Taxes: (July 2026-June 2027)
- Status: Closed
- Type: Single Family
- Source: SMARTMLS
- MLS ID: 24196313
- Added to Site: 48 day(s) ago
Interior
- Number of Rooms: 9
- Rooms/Areas: Laundry Room, Mud Room
- Interior Features: Cable - Pre-wired, Central Vacuum, Open Floor Plan
- Fireplace: Yes
- Number of Fireplaces: 1
- Appliances: Oven/Range, Microwave, Refrigerator, Dishwasher, Washer, Dryer
Rooms
Bathrooms
- Total Bathrooms: 4
- Full Bathrooms: 3
- Half Bathrooms: 1
Bedrooms
- Total Bedrooms: 4
- Primary Bedroom: Primary Bedroom, Main
- Bedroom 1: Bedroom, Main
- Bedroom 2: Bedroom, Upper
- Bedroom 3: Bedroom, Upper
Other Rooms
- Living Room: Living Room, Main
- Family Room: Family Room, Main
- Kitchen: Kitchen, Main
- Dining Room: Dining Room, Main
- Study: Main
- Laundry: Main Level
Additional Information
- Pool: Yes
- Pool Description: Concrete, Safety Fence, In Ground Pool
Parking
- Garage: Yes
- Attached garage: Yes
- Garage Spaces: 3
- Parking: Attached Garage
Location
- County: New Haven
- Neighborhood: Governor&Apos;S Hill
- Driving Directions: Gov's Hill to Dorman.
School Information
- Elementary School: Per Board of Ed
- High School: Per Board of Ed
Community
- Community Name: Governor&Apos;S Hill
Heating & Cooling
- Cooling Type: Central Air
- Heating Type: Hot Air, Oil
- Heating Fuel: Oil
- Water Heater: Oil, Propane, Domestic, Upright Tank
Utilities
- Sewer: Septic
- Water: Private Well
Structural Information
- Architectural Style: Colonial
- Construction Status: No/Resale
- Exterior Const.: Vinyl Siding
- Basement Desc.: Full, Storage, Garage Access
- Roof: Asphalt Shingle
- Attic: Yes
- Square Feet: 4,284
- Above Ground: 4,284 Sq. Ft.
- Year Built: 1998
Lot Features
- Lot Size (Acres): 2.56
- Zoning: RESA
- Lot Description: Secluded, Lightly Wooded, Level Lot, Professionally Landscaped
Financial Considerations
- Assessment Amount: $528,360
- Tax Year: July 2026-June 2027
Disclosures and Reports
- Exclusions: Dehumidifier, Additional refrigerators and freezers, gas grill, wall mounted TV brackets, Smart home devices, Play equipment.
- Property ID: 1306911
Listed by Drakeley Real Estate, Inc., Jeffrey Boucher
Sold by Regency Real Estate, LLC, Trevor Burke

Get Pre-Approved Today
Schools
Schools serving 91 Dorman Rd
School District:Oxford School District
| Name | Grades | Distance |
|---|---|---|
Great Oak Elementary School 50 Great Oak Road, Oxford, CT 06478 | 3-5 | 1.3 mi |
Quaker Farms School 30 Great Oak Road, Oxford, CT 06478 | PK-2 | 1.4 mi |
Oxford Middle School 40 Great Oak Road, Oxford, CT 06478 | 6-8 | 1.3 mi |
Oxford High School 61 Quaker Farms Road, Oxford, CT 06478 | 9-12 | 2.7 mi |
Disclaimer:
School attendance boundaries provided by ATTOM Data Solutions and are for reference only. Contact the school directly to verify enrollment eligibility.
Price & Sales History for 91 Dorman Rd
Date
Details
Price
Change
Source
10/09/2026
Sold
$945,000
5.12%
MLS
9/01/2026
Listed
$899,000
—
MLS
Disclaimer: Historical sales information is derived from public records provided by the county offices. Information is not guaranteed and should be independently verified.
91 Dorman Road, Oxford, CT 06478 (MLS# 24196313) is a Single Family property that was sold at $945,000 on October 09, 2026. Want to learn more about 91 Dorman Road? Do you have questions about finding other Single Family real estate for sale in Oxford? You can browse all Oxford real estate or contact a Coldwell Banker agent to request more information.