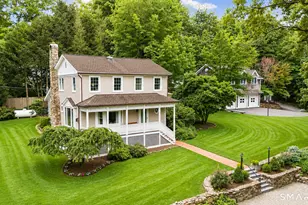
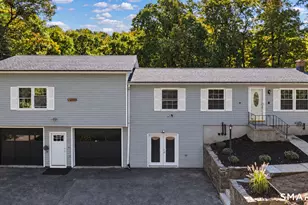
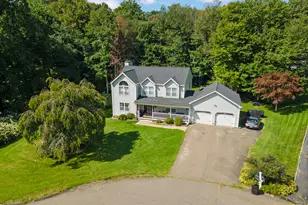
This is a carousel with tiles that activate property listing cards. Use the previous and next buttons to navigate.
1/1
$869,750
This is a carousel with tiles that activate property listing cards. Use the previous and next buttons to navigate.
1/1
Property Description
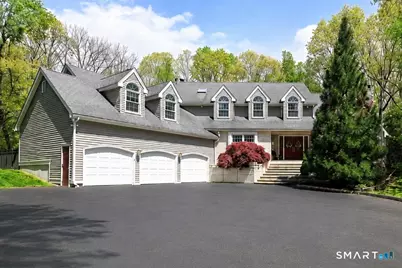
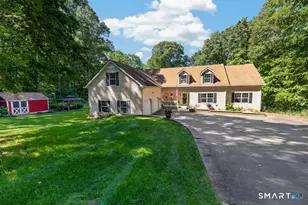
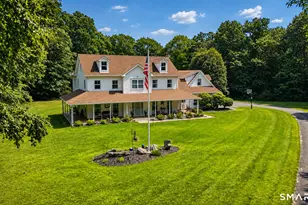
This Transitional Colonial exudes timeless elegance and intentional design. The journey begins in a dramatic two-story foyer, leading to a home that breathes with an expansive open floor plan and sophisticated architectural character. The main level features sunken sitting and living areas that create a sense of luxury and scale, anchored by two distinct fireplaces that provide a warm, soulful glow across the living spaces. At the heart of the home, the modern kitchen serves as a high-functioning design statement; polished granite countertops and sprawling prep spaces with an additional sink for the culinary enthusiast, complemented by stainless steel appliances and a curated wall of windows that invite the outside in. The primary suite is a true retreat, defined by soaring cathedral ceilings and a spa-inspired bath featuring a fully tiled glass-enclosed shower and Jacuzzi tub. Versatility is central to the floor plan, highlighted by an oversized flex space with a private full bath and walk-in closet-perfect for guest quarters or a sophisticated home office. The exterior is a serene escape; a level backyard shielded by mature trees ensures absolute seclusion. Complete with a three-car attached garage and an additional two-car detached garage, this estate is a rare gem. This home's elegance, sophistication, and timeless detail can be yours.
Full Property Details
Full Property Details for 59 Greenbriar Rd
General
- Sold For: $869,750
- Taxes: (July 2025-June 2026)
- Status: Closed
- Type: Single Family
- Source: SMARTMLS
- MLS ID: 24173679
- Added to Site: 58 day(s) ago
Interior
- Number of Rooms: 10
- Rooms/Areas: Bonus Room, Foyer, Laundry Room, Mud Room
- Interior Features: Auto Garage Door Opener, Cable - Available, Central Vacuum, Open Floor Plan, Security System
- Fireplace: Yes
- Number of Fireplaces: 2
- Appliances: Electric Cooktop, Wall Oven, Refrigerator, Dishwasher, Washer, Dryer
Rooms
Bathrooms
- Total Bathrooms: 4
- Full Bathrooms: 3
- Half Bathrooms: 1
Bedrooms
- Total Bedrooms: 4
- Primary Bedroom: Primary Bedroom, Upper
- Bedroom 1: Bedroom, Upper
- Bedroom 2: Bedroom, Upper
- Bedroom 3: Bedroom, Upper
Other Rooms
- Living Room: Living Room, Main
- Family Room: Family Room, Main
- Eat In Kitchen: Eat-In Kitchen, Main
- Dining Room: Dining Room, Main
- Office: Office, Main
- Laundry: Lower Level
- Other Room 1: Other, Upper
Exterior
- Exterior Features: Gutters, Lighting, French Doors, Patio, Awnings, Porch, Deck, Covered Deck, Stone Wall
Parking
- Garage: Yes
- Attached garage: Yes
- Garage Spaces: 5
- Parking: Attached Garage, Detached Garage
Location
- County: New Haven
- Neighborhood: Quaker Farms
- Driving Directions: Route-67 to Christian Street. Take a left onto Christian Street and follow to the intersection of Strongtown Road. Turn right onto Strongtown Road, then take a right onto Greenbriar Road. The property is on the right.
School Information
- Elementary School: Per Board of Ed
- High School: Per Board of Ed
Community
- Community Name: Quaker Farms
Heating & Cooling
- Cooling Type: Central Air
- Heating Type: Hydro Air, Oil
- Heating Fuel: Oil
- Water Heater: Other
Utilities
- Sewer: Septic
- Water: Private Well
Structural Information
- Architectural Style: Colonial
- Construction Status: No/Resale
- Exterior Const.: Brick, Cedar
- Basement Desc.: Full, Heated, Garage Access, Concrete Floor
- Roof: Asphalt Shingle
- Attic: Yes
- Square Feet: 3,928
- Above Ground: 3,928 Sq. Ft.
- Year Built: 1989
Lot Features
- Lot Size (Acres): 2.16
- Zoning: RESA
- Lot Description: Lightly Wooded, Level Lot
Green Features
- Energy Features: Generator, Ridge Vents, Thermopane Windows
Financial Considerations
- Assessment Amount: $601,090
- Tax Year: July 2025-June 2026
Disclosures and Reports
- Property ID: 1309826
Listed by Fiorelli Realty, LLC, Nicole Fiorelli
Sold by Schunk Realty Group, Brian Insdorf

Get Pre-Approved Today
Schools
Schools serving 59 Greenbriar Rd
School District:Oxford School District
| Name | Grades | Distance |
|---|---|---|
Quaker Farms School 30 Great Oak Road, Oxford, CT 06478 | PK-2 | 2.2 mi |
Great Oak Elementary School 50 Great Oak Road, Oxford, CT 06478 | 3-5 | 2.4 mi |
Oxford Middle School 40 Great Oak Road, Oxford, CT 06478 | 6-8 | 2.3 mi |
Oxford High School 61 Quaker Farms Road, Oxford, CT 06478 | 9-12 | 4.8 mi |
Disclaimer:
School attendance boundaries provided by ATTOM Data Solutions and are for reference only. Contact the school directly to verify enrollment eligibility.
Price & Sales History for 59 Greenbriar Rd
Date
Details
Price
Change
Source
7/06/2026
Sold
$869,750
-3.25%
MLS
5/15/2026
Listed
$899,000
—
MLS
Disclaimer: Historical sales information is derived from public records provided by the county offices. Information is not guaranteed and should be independently verified.
59 Greenbriar Road, Oxford, CT 06478 (MLS# 24173679) is a Single Family property that was sold at $869,750 on July 06, 2026. Want to learn more about 59 Greenbriar Road? Do you have questions about finding other Single Family real estate for sale in Oxford? You can browse all Oxford real estate or contact a Coldwell Banker agent to request more information.