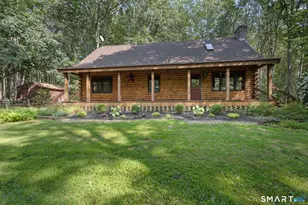
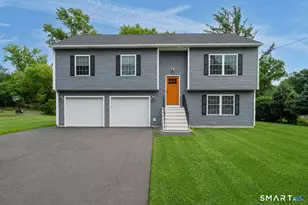
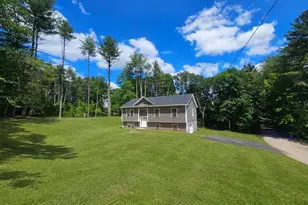
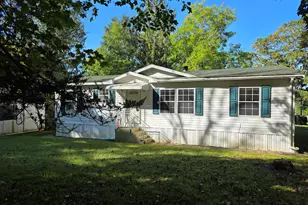
This is a carousel with tiles that activate property listing cards. Use the previous and next buttons to navigate.
1/1
$520,000
This is a carousel with tiles that activate property listing cards. Use the previous and next buttons to navigate.
1/1
Property Description
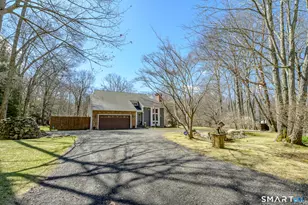
Built in 2003 and meticulously maintained, this spacious 4-bedroom, 3 full bath Cape offers 2,364 square feet of comfortable living space on a level 0.70-acre lot in a cul-de-sac neighborhood. The open floor plan features a well-designed kitchen with quartz countertops, center island with cooktop, built-in stainless-steel appliances, and a dining area with a built-in bar. Two bedrooms and a full bath are located on the main level, offering flexibility for guests, office space, or one-level living. Upstairs, the primary suite includes a private bath with heated tile floors and tiled shower. One of the home's most impressive features is the 24x11 California walk-in closet with built-ins and its own mini-split, occupying the entire space above the garage. A fourth bedroom and another full bath complete the second floor. Additional features include central air through a high-velocity Hydro-Air system, an oversized two-car garage with a Level 2 EV charger, stamped concrete driveway, rear deck, and a fenced backyard. The walk-out basement offers excellent storage and is already plumbed for a future bath and potential for more finished space. Conveniently located just 30 minutes from Electric Boat and Naval Submarine Base New London and about 15 minutes from Lisbon and Killingly for shopping and everyday conveniences.
Full Property Details
Full Property Details for 43 High Meadow Dr
General
- Sold For: $520,000
- Taxes: (July 2025-June 2026)
- Status: Closed
- Type: Single Family
- Source: SMARTMLS
- MLS ID: 24175445
- Added to Site: 102 day(s) ago
Interior
- Number of Rooms: 7
- Interior Features: Auto Garage Door Opener, Cable - Available, Open Floor Plan, Security System
- Appliances: Electric Cooktop, Wall Oven, Microwave, Refrigerator, Dishwasher
Rooms
Bathrooms
- Total Bathrooms: 3
- Full Bathrooms: 3
Bedrooms
- Total Bedrooms: 4
- Primary Bedroom: Primary Bedroom - Full Bath, Walk-In Closet, Upper
- Bedroom 1: Bedroom, Main
- Bedroom 2: Bedroom, Main
- Bedroom 3: Bedroom, Upper
Other Rooms
- Living Room: Living Room, Main
- Dining Room: Dining Room - Built-In Hutch, Main
- Laundry: Lower Level
Exterior
- Exterior Features: Sidewalk, Deck, Patio
- Color: Gray
Parking
- Garage: Yes
- Attached garage: Yes
- Garage Spaces: 2
- Total Spaces: 6
- Parking: Attached Garage, Driveway
Location
- County: Windham
- Driving Directions: Per GPS
School Information
- Elementary School: Per Board of Ed
- High School: Per Board of Ed
Heating & Cooling
- Cooling Type: Ceiling Fans, Central Air
- Heating Type: Baseboard, Oil
- Heating Fuel: Oil
- Water Heater: 80 Gallon Tank
Utilities
- Sewer: Public Sewer Connected
- Water: Public Water Connected
Structural Information
- Architectural Style: Cape Cod
- Construction Status: No/Resale
- Exterior Const.: Vinyl Siding
- Basement Desc.: Full, Unfinished, Interior Access, Concrete Floor, Full With Walk-Out
- Roof: Asphalt Shingle
- Attic: Yes
- Square Feet: 2,364
- Above Ground: 2,364 Sq. Ft.
- Year Built: 2003
Lot Features
- Lot Size (Acres): 0.7
- Driveway/Sidewalk: Private, Cement
- Zoning: RA30
- Lot Description: Fence - Partial, Lightly Wooded, On Cul-De-Sac
Financial Considerations
- Annual Sewer Fee: $454
- Assessment Amount: $273,910
- Tax Year: July 2025-June 2026
Disclosures and Reports
- Property ID: 2250043
Listed by Kazantzis Real Estate, LLC, Kelsie Griffin Wolfburg
Sold by KW Legacy Partners, Dave Leal

Get Pre-Approved Today
Schools
Schools serving 43 High Meadow Dr
School District:Plainfield School District
| Name | Grades | Distance |
|---|---|---|
Plainfield Memorial School 95 Canterbury Road, Plainfield, CT 06374 | 4-5 | 2.2 mi |
Moosup Elementary School 35 Church St., Plainfield, CT 06354 | K-3 | 3.1 mi |
Plainfield Central Middle School 75 Canterbury Road, Plainfield, CT 06374 | 6-8 | 2.3 mi |
Plainfield High School, Plainfield, CT 105 Putnam Road, Plainfield, CT 06332 | 9-12 | 4.2 mi |
Disclaimer:
School attendance boundaries provided by ATTOM Data Solutions and are for reference only. Contact the school directly to verify enrollment eligibility.
Price & Sales History for 43 High Meadow Dr
Date
Details
Price
Change
Source
7/10/2026
Sold
$520,000
6.14%
MLS
5/21/2026
Listed
$489,900
—
MLS
Disclaimer: Historical sales information is derived from public records provided by the county offices. Information is not guaranteed and should be independently verified.
43 High Meadow Drive, Plainfield, CT 06374 (MLS# 24175445) is a Single Family property that was sold at $520,000 on July 10, 2026. Want to learn more about 43 High Meadow Drive? Do you have questions about finding other Single Family real estate for sale in Plainfield? You can browse all Plainfield real estate or contact a Coldwell Banker agent to request more information.