This is a carousel with tiles that activate property listing cards. Use the previous and next buttons to navigate.
1/1
$600,000
This is a carousel with tiles that activate property listing cards. Use the previous and next buttons to navigate.
1/1
Property Description
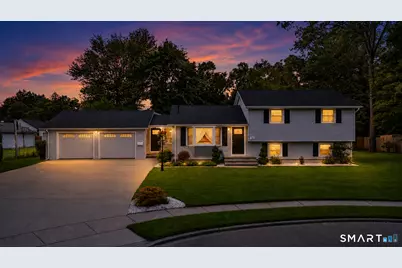
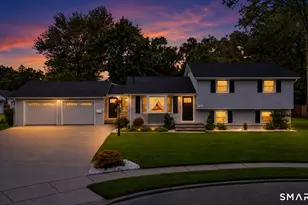
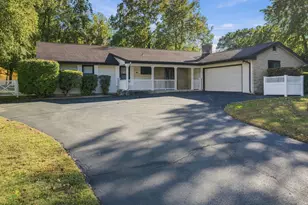
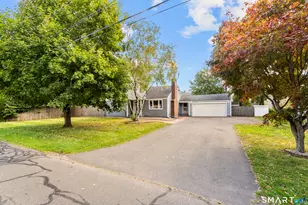
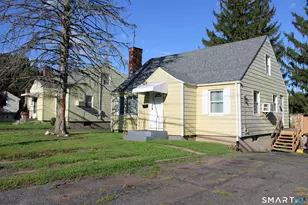
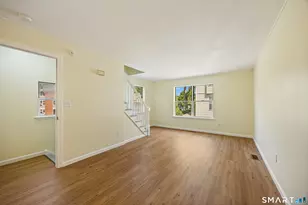
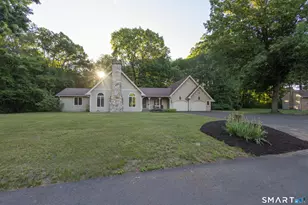
Welcome home to this beautifully renovated split-level residence nestled in a quiet cul-de-sac neighborhood. Situated on a flat, professionally landscaped lot, this property offers the perfect blend of comfort, style, and functionality for everyday living and entertaining. As you enter, you're greeted by a spacious foyer that leads to a stunning updated kitchen featuring a large center island, modern finishes, and an open layout that flows seamlessly into the inviting living room. The cozy living area is enhanced by a pellet stove, creating a warm and welcoming atmosphere year-round. A generously sized first-floor primary bedroom provides the convenience of one-level living, while additional living spaces offer flexibility for family, guests, or a home office. Recent improvements include a new roof, newer windows, and central air conditioning, providing peace of mind for years to come. Step outside and enjoy the expansive backyard designed for entertaining and relaxation. The property features a charming gazebo with an outdoor living area, ideal for summer gatherings, along with a large shed offering abundant storage space. A two-car garage completes this exceptional package. Conveniently located near Hawks Landing Country Club, shopping, restaurants, parks, and major highways, including easy access to I-84, this move-in-ready home combines a desirable location with thoughtful updates throughout. Don't miss this opportunity to own a truly spectacular property.
Full Property Details
Full Property Details for 10 Riveredge Ct
General
- Sold For: $600,000
- Taxes: (July 2025-June 2026)
- Status: Closed
- Type: Single Family
- Source: SMARTMLS
- MLS ID: 24179424
- Added to Site: 95 day(s) ago
Interior
- Number of Rooms: 9
- Interior Features: Auto Garage Door Opener, Cable - Pre-wired, Open Floor Plan
- Fireplace: Yes
- Number of Fireplaces: 1
- Appliances: Oven/Range, Microwave, Refrigerator, Dishwasher, Washer, Dryer
Rooms
Bathrooms
- Total Bathrooms: 3
- Full Bathrooms: 2
- Half Bathrooms: 1
- Full Bath: Main
- Partial Bath: Lower
Bedrooms
- Total Bedrooms: 5
- Primary Bedroom: Primary Bedroom, Main
- Bedroom 1: Bedroom, Lower
- Bedroom 2: Bedroom, Upper
- Bedroom 3: Bedroom, Upper
- Bedroom 4: Bedroom, 18.7 x 13.1, Upper
Other Rooms
- Living Room: Living Room, 17 x 12, Main
- Dining Room: Dining Room, 9.5 x 11.1, Main
- Laundry: Lower Level
Exterior
- Exterior Features: Sidewalk, Shed, Deck, Gutters
- Color: Gray
Parking
- Garage: Yes
- Attached garage: Yes
- Garage Spaces: 2
- Total Spaces: 4
- Parking: Attached Garage, Driveway
Location
- County: Hartford
- Driving Directions: GPS friendly
School Information
- Elementary School: Per Board of Ed
- High School: Plainville
Heating & Cooling
- Cooling Type: Central Air
- Heating Type: Hot Air, Electric, Propane, Other
- Heating Fuel: Electric, Propane, Other
- Water Heater: Electric, 40 Gallon Tank
Utilities
- Sewer: Public Sewer Connected
- Water: Public Water Connected
Structural Information
- Architectural Style: Split Level
- Construction Status: No/Resale
- Exterior Const.: Vinyl Siding
- Basement Desc.: Crawl Space
- Roof: Asphalt Shingle
- Attic: Yes
- Square Feet: 1,954
- Above Ground: 1,674 Sq. Ft.
- Below Ground: 280 Sq. Ft.
- Year Built: 1967
Lot Features
- Lot Size (Acres): 0.35
- Driveway/Sidewalk: Private
- Zoning: R-11
- Lot Description: Level Lot, On Cul-De-Sac
Green Features
- Energy Features: Fireplace Insert, Programmable Thermostat, Thermopane Windows
Financial Considerations
- Assessment Amount: $211,260
- Tax Year: July 2025-June 2026
Disclosures and Reports
- Property ID: 680801
Listed by Berkshire Hathaway NE Prop., Jacek Mikolajczyk Team, Jacek Mikolajczyk
Sold by New Roots Realty, Amanda Zorovich

Get Pre-Approved Today
Schools
Schools serving 10 Riveredge Ct
School District:Plainville School District
| Name | Grades | Distance |
|---|---|---|
Linden Street School 69 Linden Street, Plainville, CT 06062 | PK-5 | 1.2 mi |
Middle School Of Plainville 150 Northwest Drive, Plainville, CT 06062 | 6-8 | 2.4 mi |
Plainville High School 47 Robert Holcomb Way, Plainville, CT 06062 | 9-12 | 1 mi |
Disclaimer:
School attendance boundaries provided by ATTOM Data Solutions and are for reference only. Contact the school directly to verify enrollment eligibility.
Price & Sales History for 10 Riveredge Ct
Date
Details
Price
Change
Source
7/23/2026
Sold
$600,000
14.29%
MLS
6/04/2026
Listed
$525,000
—
MLS
Disclaimer: Historical sales information is derived from public records provided by the county offices. Information is not guaranteed and should be independently verified.
10 Riveredge Court, Plainville, CT 06062 (MLS# 24179424) is a Single Family property that was sold at $600,000 on July 23, 2026. Want to learn more about 10 Riveredge Court? Do you have questions about finding other Single Family real estate for sale in Plainville? You can browse all Plainville real estate or contact a Coldwell Banker agent to request more information.