

This is a carousel with tiles that activate property listing cards. Use the previous and next buttons to navigate.
1/1
$510,000
This is a carousel with tiles that activate property listing cards. Use the previous and next buttons to navigate.
1/1
Property Description
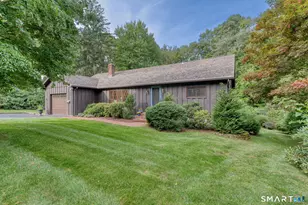
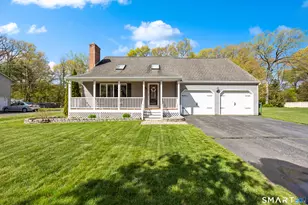
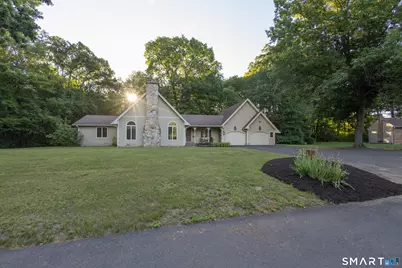
This will be a cash or possible renovation loan sale - this 3 bed 2 1/2 bath ranch style contemporary with a loft, a sunroom and a 2 car garage at the end of a cul de sac has a lot of potential for the right buyer- this is a strict as is sale - this is a trust so there are no disclosures. The age and condition of the following are unknown, the septic system, the roof, the furnace and the underground oil tank. The house needs updating/renovation. Buyers to do their due diligence. The price reflects the condition. DO NOT drive by house without an appointment.
Full Property Details
Full Property Details for 84 Luciano Dr
General
- Sold For: $510,000
- Taxes: (July 2025-June 2026)
- Status: Closed
- Type: Single Family
- Source: SMARTMLS
- MLS ID: 24181906
- Added to Site: 77 day(s) ago
Interior
- Number of Rooms: 8
- Fireplace: Yes
- Number of Fireplaces: 1
- Appliances: Electric Range, Microwave, Refrigerator, Dishwasher
Rooms
Bathrooms
- Total Bathrooms: 4
- Full Bathrooms: 2
- Half Bathrooms: 2
- Partial Bath: Main
Bedrooms
- Total Bedrooms: 3
- Primary Bedroom: Primary Bedroom - Full Bath, Main
- Bedroom 1: Bedroom, Main
- Bedroom 2: Bedroom, Main
Other Rooms
- Living Room: Living Room - Vaulted Ceiling, Fireplace, Sunken, Hardwood Floor, Main
- Kitchen: Kitchen - Skylight, Vaulted Ceiling, Island, Tile Floor, Main
- Dining Room: Dining Room - Hardwood Floor, Main
- Loft: Loft, Upper
- Laundry: Main Level
Parking
- Garage: Yes
- Attached garage: Yes
- Garage Spaces: 2
- Parking: Attached Garage
Location
- County: Hartford
- Driving Directions: End of Luciano drive into the private driveway 1st house on the left
School Information
- Elementary School: Per Board of Ed
- High School: Per Board of Ed
Heating & Cooling
- Cooling Type: Central Air
- Heating Type: Hot Air, Oil
- Heating Fuel: Oil
- Water Heater: Electric, Tank Size Unknown
Utilities
- Sewer: Septic
- Water: Public Water Connected
Structural Information
- Architectural Style: Contemporary
- Construction Status: No/Resale
- Exterior Const.: Clapboard
- Basement Desc.: Full, Unfinished
- Roof: Shingle
- Attic: Yes
- Square Feet: 3,136
- Above Ground: 3,136 Sq. Ft.
- Year Built: 1987
Lot Features
- Lot Size (Acres): 1.63
- Zoning: R-20/2
- Lot Description: Level Lot, On Cul-De-Sac
Financial Considerations
- Assessment Amount: $295,960
- Tax Year: July 2025-June 2026
Disclosures and Reports
- Property ID: 721716
Get Pre-Approved Today
Schools
Schools serving 84 Luciano Dr
School District:Southington School District
| Name | Grades | Distance |
|---|---|---|
Thalberg School 145 Dunham Street, Southington, CT 06489 | K-5 | 0.4 mi |
Joseph A. Depaolo Middle School 385 Pleasant Street, Southington, CT 06489 | 6-8 | 2.9 mi |
Southington High School 720 Pleasant Street, Southington, CT 06489 | 9-12 | 2.2 mi |
Disclaimer:
School attendance boundaries provided by ATTOM Data Solutions and are for reference only. Contact the school directly to verify enrollment eligibility.
Price & Sales History for 84 Luciano Dr
Date
Details
Price
Change
Source
7/15/2026
Sold
$510,000
13.33%
MLS
6/20/2026
Listed
$450,000
—
MLS
Disclaimer: Historical sales information is derived from public records provided by the county offices. Information is not guaranteed and should be independently verified.
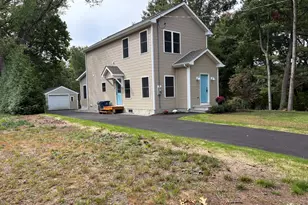
84 Luciano Drive, Southington, CT 06489 (MLS# 24181906) is a Single Family property that was sold at $510,000 on July 15, 2026. This property was listed by Marsha Penna from our Southington Office.Want to learn more about 84 Luciano Drive? Do you have questions about finding other Single Family real estate for sale in Southington? You can browse all Southington real estate or contact a Coldwell Banker agent to request more information.