This is a carousel with tiles that activate property listing cards. Use the previous and next buttons to navigate.
1/2
$559,999
This is a carousel with tiles that activate property listing cards. Use the previous and next buttons to navigate.
1/2
Property Description
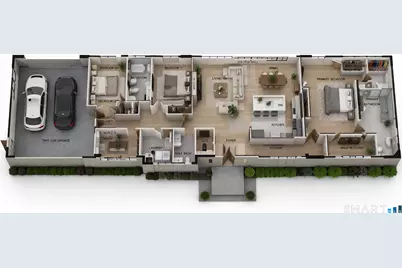
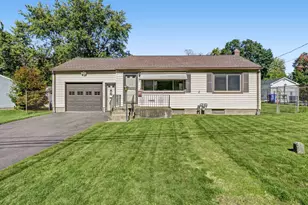
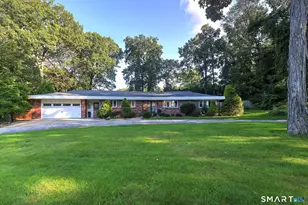
This beautifully crafted one-level ranch by Silvin Homes offers a seamless blend of refined design, modern functionality, and effortless living. From the moment you enter through the covered front porch, a thoughtfully designed entryway draws you into an open-concept kitchen, featuring an expansive island, leading seamlessly into the living and dining spaces - perfectly suited for both everyday living and entertaining. The home also offers two well-appointed bedrooms with a shared full bath, along with a private office, separate laundry room, and a conveniently located half bath-creating flexibility and ease for a variety of lifestyles. Privately positioned on the opposite side of the home, the primary suite serves as a true retreat, featuring multiple walk-in closets and a spacious en-suite bath complete with a walk-in shower and private water closet. High-end finishes throughout include hardwood flooring and thoughtfully designed allowances for granite, tile, and cabinetry, along with a vinyl exterior. Buyers are offered the unique opportunity to personalize their home with the builder's in-house architect, allowing for modifications to the floor plan to best suit their vision and lifestyle. Designed with one-floor living in mind, this property will also offer lasting privacy, as the builder has thoughtfully planned to plant oak trees along the rear of the property-creating a beautiful natural backdrop for years to come.
Full Property Details
Full Property Details for 36 Loomis Ave
General
- Price: $559,999
- Taxes: (July 2025-June 2026)
- Status: Active
- Type: Single Family
- Source: SMARTMLS
- MLS ID: 24164805
- Updated: 6/17/2026
- Added to Site: 92 day(s) ago
Interior
- Number of Rooms: 6
- Fireplace: Yes
- Number of Fireplaces: 1
- Appliances: Allowance, Gas Range, Microwave, Range Hood, Refrigerator, Dishwasher
Rooms
Bathrooms
- Total Bathrooms: 3
- Full Bathrooms: 2
- Half Bathrooms: 1
Bedrooms
- Total Bedrooms: 3
- Primary Suite: 9 ft+ Ceilings, Hardwood Floor, 16.5 x 15, Main
- Bedroom 1: Bedroom - 9 ft+ Ceilings, Hardwood Floor, 11 x 12, Main
- Bedroom 2: Bedroom - 9 ft+ Ceilings, Hardwood Floor, 11 x 12, Main
Other Rooms
- Living Room: Living Room - 9 ft+ Ceilings, Hardwood Floor, 14.1 x 16.3, Main
- Kitchen: Kitchen - 9 ft+ Ceilings, Hardwood Floor, 15.9 x 14, Main
- Dining Room: Dining Room - 9 ft+ Ceilings, Hardwood Floor, 15.9 x 10, Main
- Office: Office - 9 ft+ Ceilings, Hardwood Floor, 9 x 4, Main
- Laundry: Main Level
Parking
- Garage: Yes
- Attached garage: Yes
- Garage Spaces: 2
- Parking: Attached Garage
Location
- County: Hartford
- Driving Directions: Higgins Ave to Loomis Ave
School Information
- Elementary School: Linden Street
- High School: Plainville
Heating & Cooling
- Cooling Type: Central Air
- Heating Type: Hot Air, Natural Gas
- Heating Fuel: Natural Gas
- Water Heater: Electric, 30 Gallon Tank
Utilities
- Sewer: Public Sewer Connected
- Water: Public Water Connected
Structural Information
- Architectural Style: Ranch
- Construction Status: To Be Built
- Exterior Const.: Vinyl Siding
- Basement Desc.: Full
- Roof: Asphalt Shingle
- Attic: Yes
- Disability Access: 32" Minimum Door Widths
- Square Feet: 2,118
- Above Ground: 2,118 Sq. Ft.
- Year Built: 2026
Lot Features
- Lot Size (Acres): 0.24
- Zoning: Res
- Lot Description: Corner Lot, Level Lot
Green Features
- Energy Features: Energy Star Rated
Financial Considerations
- Tax Year: July 2025-June 2026
Disclosures and Reports
- Property ID: 999999999
Buyer's Brokerage Compensation: Contact Listing Agent
Not binding unless confirmed by separate agreement among applicable parties.
Get Pre-Approved Today
Schools
Schools serving 36 Loomis Ave
School District:Plainville School District
| Name | Grades | Distance |
|---|---|---|
Linden Street School 69 Linden Street, Plainville, CT 06062 | PK-5 | 0.6 mi |
Middle School Of Plainville 150 Northwest Drive, Plainville, CT 06062 | 6-8 | 2.3 mi |
Plainville High School 47 Robert Holcomb Way, Plainville, CT 06062 | 9-12 | 0.4 mi |
Disclaimer:
School attendance boundaries provided by ATTOM Data Solutions and are for reference only. Contact the school directly to verify enrollment eligibility.
Price & Sales History for 36 Loomis Ave
Date
Details
Price
Change
Source
4/06/2026
Listed
$559,999
—
MLS
Disclaimer: Historical sales information is derived from public records provided by the county offices. Information is not guaranteed and should be independently verified.
Estimate the Cost
Estimate the Cost for 36 Loomis Ave
Home Warranty : Included
36 Loomis Avenue, Plainville, CT 06062 (MLS# 24164805) is a Single Family property with 3 bedrooms, 2 full bathrooms and 1 partial bathroom. 36 Loomis Avenue is currently listed for $559,999 and was received on April 06, 2026. Want to learn more about 36 Loomis Avenue? Do you have questions about finding other Single Family real estate for sale in Plainville? You can browse all Plainville real estate or contact a Coldwell Banker agent to request more information.