This is a carousel with tiles that activate property listing cards. Use the previous and next buttons to navigate.
1/1
$475,000
This is a carousel with tiles that activate property listing cards. Use the previous and next buttons to navigate.
1/1
Property Description
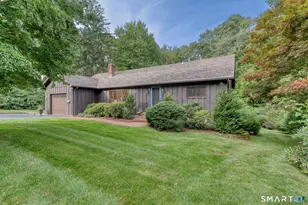
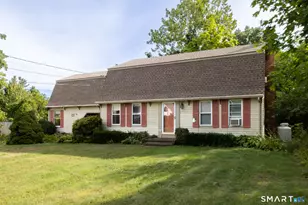
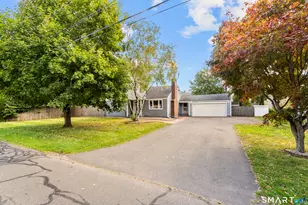
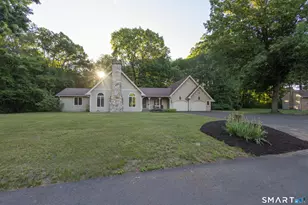
Welcome to this lovingly cared for 4-bedroom split-level home set on a beautifully landscaped lot with an irrigation system and impressive outdoor space designed for relaxing and entertaining. From the moment you step inside, you'll notice the pride of ownership throughout. The main level features a spacious eat-in kitchen with abundant cabinet space, brand-new appliances, and slider leading to the back deck. Upstairs offers three generously sized bedrooms with hardwood flooring and a full bath, while the private primary suite occupies its own level with cathedral ceilings, a full bath, large closets and a slider opening to a balcony overlooking the backyard. Enjoy summer days by the inground pool, complete with a picnic area and peaceful surroundings. The lower level family room creates the perfect cozy gathering space with a pellet stove for colder months, along with a third bathroom and laundry area. A bright three-season room filled with natural light provides another great place to unwind while enjoying views of the pool and backyard. Additional highlights include an oversized two-car garage with plenty of storage space, a large outdoor shed, freshly painted rooms, and major updates including a new pool liner, pump, and cover in 2021, along with a roof replaced in 2012. Don't miss your chance to experience all this home has to offer-schedule your private showing today and make this backyard oasis yours just in time for summer!
Full Property Details
Full Property Details for 66 Carol Dr
General
- Sold For: $475,000
- Taxes: (July 2025-June 2026)
- Status: Closed
- Type: Single Family
- Source: SMARTMLS
- MLS ID: 24179008
- Added to Site: 91 day(s) ago
Interior
- Number of Rooms: 7
- Appliances: Oven/Range, Range Hood, Refrigerator, Dishwasher, Washer, Dryer
Rooms
Bathrooms
- Total Bathrooms: 3
- Full Bathrooms: 2
- Half Bathrooms: 1
Bedrooms
- Total Bedrooms: 4
- Primary Bedroom: Primary Bedroom - Cathedral Ceiling, Balcony/Deck, Stall Shower, Wall/Wall Carpet, Upper
- Bedroom 1: Bedroom - Hardwood Floor, Upper
- Bedroom 2: Bedroom - Hardwood Floor, Upper
- Bedroom 3: Bedroom - Hardwood Floor, Upper
Other Rooms
- Living Room: Living Room - Bay/Bow Window, Hardwood Floor, Main
- Family Room: Family Room - Pellet Stove, Half Bath, Wall/Wall Carpet, Lower
- Kitchen: Kitchen - Hardwood Floor, Main
- Dining Room: Dining Room - Sliders, Hardwood Floor, Main
- Laundry: Lower Level
Additional Information
- Pool: Yes
- Pool Description: In Ground Pool
Parking
- Garage: Yes
- Attached garage: Yes
- Garage Spaces: 2
- Parking: Attached Garage
Location
- County: Hartford
- Driving Directions: shuttlemeadow to carol
School Information
- Elementary School: Linden Street
- High School: Plainville
Heating & Cooling
- Cooling Type: Ceiling Fans, Heat Pump
- Heating Type: Hot Air, Electric
- Heating Fuel: Electric
- Water Heater: Electric, Upright Tank
Utilities
- Sewer: Public Sewer Connected
- Water: Public Water Connected
Structural Information
- Architectural Style: Split Level
- Construction Status: No/Resale
- Exterior Const.: Vinyl Siding
- Basement Desc.: Partial, Unfinished
- Roof: Asphalt Shingle
- Attic: Yes
- Square Feet: 1,852
- Above Ground: 1,532 Sq. Ft.
- Below Ground: 320 Sq. Ft.
- Year Built: 1973
Lot Features
- Lot Size (Acres): 0.39
- Zoning: R-11
- Lot Description: Lightly Wooded
Financial Considerations
- Assessment Amount: $223,230
- Tax Year: July 2025-June 2026
Disclosures and Reports
- Property ID: 680603
Listed by KW Legacy Partners, Doreen Corriveau
Sold by Berkshire Hathaway NE Prop., Jennifer Hunt

Get Pre-Approved Today
Schools
Schools serving 66 Carol Dr
School District:Plainville School District
| Name | Grades | Distance |
|---|---|---|
Linden Street School 69 Linden Street, Plainville, CT 06062 | PK-5 | 0.9 mi |
Middle School Of Plainville 150 Northwest Drive, Plainville, CT 06062 | 6-8 | 2.3 mi |
Plainville High School 47 Robert Holcomb Way, Plainville, CT 06062 | 9-12 | 0.7 mi |
Disclaimer:
School attendance boundaries provided by ATTOM Data Solutions and are for reference only. Contact the school directly to verify enrollment eligibility.
Price & Sales History for 66 Carol Dr
Date
Details
Price
Change
Source
8/21/2026
Sold
$475,000
—
MLS
7/10/2026
Price Reduced
$475,000
-3.04%
MLS
6/02/2026
Listed
$489,900
—
MLS
Disclaimer: Historical sales information is derived from public records provided by the county offices. Information is not guaranteed and should be independently verified.
66 Carol Drive, Plainville, CT 06062 (MLS# 24179008) is a Single Family property that was sold at $475,000 on August 21, 2026. Want to learn more about 66 Carol Drive? Do you have questions about finding other Single Family real estate for sale in Plainville? You can browse all Plainville real estate or contact a Coldwell Banker agent to request more information.