This is a carousel with tiles that activate property listing cards. Use the previous and next buttons to navigate.
1/1
$539,000
This is a carousel with tiles that activate property listing cards. Use the previous and next buttons to navigate.
1/1
Property Description
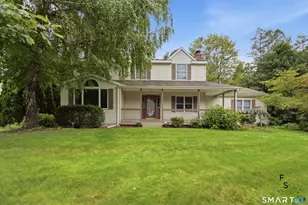
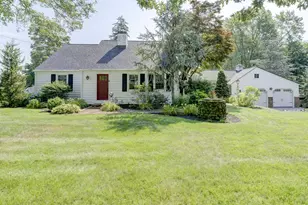
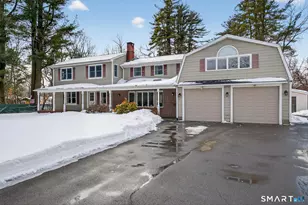
This newly updated, custom-built Colonial is sure to impress! Classic architecture blends beautifully with modern style, creating a home filled with exceptional features and thoughtful design. One of the home's most stunning highlights is the dramatic two-story kitchen, where expansive windows fill the space with natural light, with French doors opening to an enormous deck. This deck is also accessible through additional French doors from both the dining room and the family room, creating a seamless indoor-outdoor living experience. Two fireplaces on the main level add warmth and character. Upstairs, the luxurious primary suite is a true retreat, featuring its own fireplace, a spacious walk-in closet, and a private bath complete with a jetted tub and separate shower. Step through French doors onto your private balcony overlooking the generous backyard and above-ground pool. The second bedroom also enjoys its own private balcony with French door access-an uncommon and charming feature. With approximately 2,672 square feet of living space, there's already plenty to love, but the possibilities continue in the walk-out lower level. A partially finished room provides a head start on additional living space, while the remaining area offers endless potential to finish around the home's fourth fireplace. The lower level also opens directly to the backyard through-yes-even more beautiful French doors.
Full Property Details
Full Property Details for 137 Hollyberry Ln
General
- Sold For: $539,000
- Taxes: (July 2026-June 2027)
- Status: Closed
- Type: Single Family
- Source: SMARTMLS
- MLS ID: 24189778
- Added to Site: 100 day(s) ago
Interior
- Number of Rooms: 7
- Interior Features: Central Vacuum
- Fireplace: Yes
- Number of Fireplaces: 4
- Appliances: Electric Range, Microwave, Refrigerator, Dishwasher, Washer, Dryer
Rooms
Bathrooms
- Total Bathrooms: 3
- Full Bathrooms: 2
- Half Bathrooms: 1
Bedrooms
- Total Bedrooms: 3
- Primary Suite: Balcony/Deck, Fireplace, French Doors, Full Bath, Walk, Upper
- Bedroom 1: Bedroom - Ceiling Fan, Hardwood Floor, Upper
- Bedroom 2: Bedroom - Balcony/Deck, Ceiling Fan, French Doors, Hardwood Floor, Upper
Other Rooms
- Living Room: Living Room - Ceiling Fan, Fireplace, French Doors, Main
- Family Room: Family Room - 9 ft+ Ceilings, Ceiling Fan, Pellet Stove, French Doors, Hardwood Floor, Main
- Kitchen: Kitchen - 2 Story Window(s), Vaulted Ceiling, Balcony/Deck, French Doors, Engineered Wood Floor, Main
- Dining Room: Dining Room - Balcony/Deck, French Doors, Hardwood Floor, Main
- Office: Office - Book Shelves, Built-Ins, Tile Floor, Lower
- Laundry: Lower Level
Additional Information
- Pool: Yes
- Pool Description: Vinyl, Above Ground Pool
Exterior
- Exterior Features: Deck, Gutters, French Doors, Underground Sprinkler
- Color: Blue
Parking
- Garage: Yes
- Attached garage: Yes
- Garage Spaces: 2
- Parking: Attached Garage
Location
- County: Hartford
- Driving Directions: Easy GPS directions - Route 10 to Townline Road, Redstone Hill to Hollyberry Lane
School Information
- Elementary School: Louis Toffolon
- Middle School: Plainville
- High School: Plainville
Heating & Cooling
- Cooling Type: Attic Fan, Ceiling Fans, Central Air
- Heating Type: Hot Air, Electric, Natural Gas
- Heating Fuel: Electric, Natural Gas
- Water Heater: Natural Gas, Tankless Hotwater
Utilities
- Sewer: Public Sewer Connected
- Water: Public Water Connected
Structural Information
- Architectural Style: Colonial
- Construction Status: No/Resale
- Exterior Const.: Clapboard
- Basement Desc.: Full, Heated, Storage, Partially Finished, Liveable Space, Concrete Floor, Full With Walk-Out
- Roof: Asphalt Shingle
- Attic: Yes
- Square Feet: 2,672
- Above Ground: 2,672 Sq. Ft.
- Year Built: 1985
Lot Features
- Lot Size (Acres): 0.93
- Zoning: R-20
- Lot Description: Treed, On Cul-De-Sac
Financial Considerations
- Assessment Amount: $239,190
- Tax Year: July 2026-June 2027
Disclosures and Reports
- Property ID: 680063
Listed by Realty 3 CT, Sandra Liquindoli
Sold by Coldwell Banker Premier Real Estate, Annie Gura

Get Pre-Approved Today
Schools
Schools serving 137 Hollyberry Ln
School District:Plainville School District
| Name | Grades | Distance |
|---|---|---|
Louis Toffolon School 145 Northwest Drive, Plainville, CT 06062 | K-5 | 1.8 mi |
Middle School Of Plainville 150 Northwest Drive, Plainville, CT 06062 | 6-8 | 1.7 mi |
Plainville High School 47 Robert Holcomb Way, Plainville, CT 06062 | 9-12 | 1.3 mi |
Disclaimer:
School attendance boundaries provided by ATTOM Data Solutions and are for reference only. Contact the school directly to verify enrollment eligibility.
Price & Sales History for 137 Hollyberry Ln
Date
Details
Price
Change
Source
9/30/2026
Sold
$539,000
2.86%
MLS
8/09/2026
Price Reduced
$524,000
-8.87%
MLS
7/23/2026
Price Reduced
$575,000
-2.38%
MLS
7/10/2026
Listed
$589,000
—
MLS
Disclaimer: Historical sales information is derived from public records provided by the county offices. Information is not guaranteed and should be independently verified.
137 Hollyberry Lane, Plainville, CT 06062 (MLS# 24189778) is a Single Family property that was sold at $539,000 on September 30, 2026. Want to learn more about 137 Hollyberry Lane? Do you have questions about finding other Single Family real estate for sale in Plainville? You can browse all Plainville real estate or contact a Coldwell Banker agent to request more information.