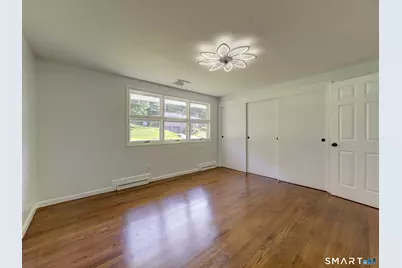
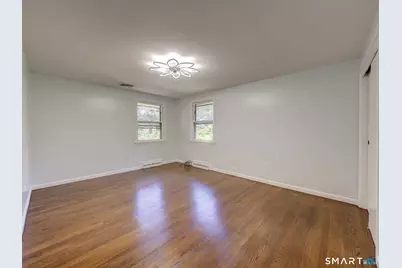
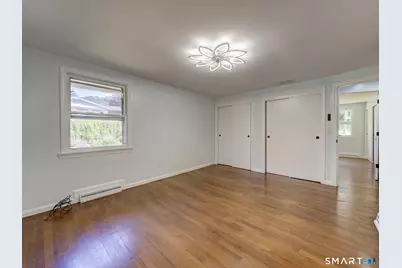
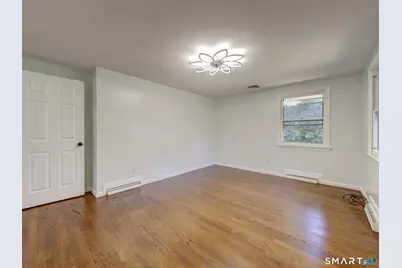
This is a carousel with tiles that activate property listing cards. Use the previous and next buttons to navigate.
1/4
$489,900 Just Listed
This is a carousel with tiles that activate property listing cards. Use the previous and next buttons to navigate.
1/4
Property Description
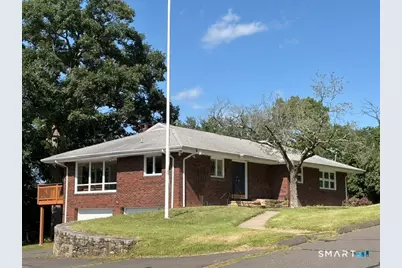
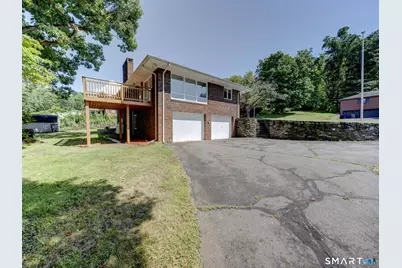
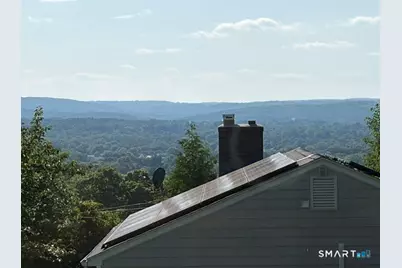
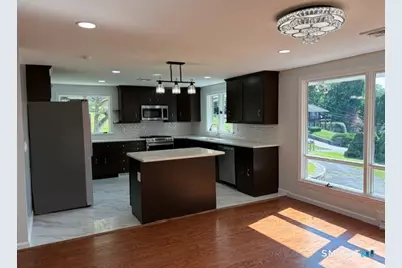
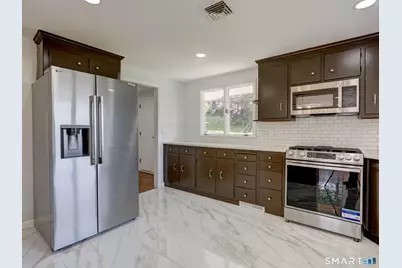
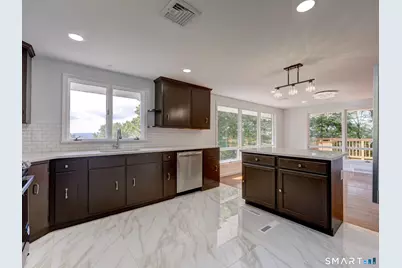
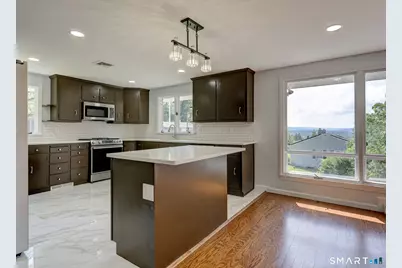
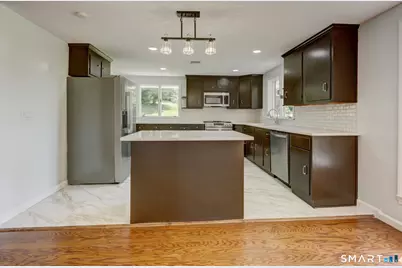
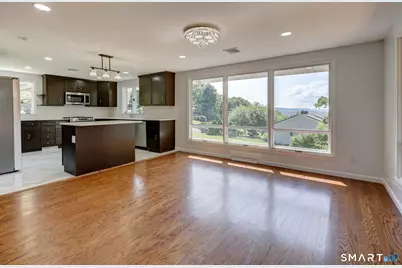
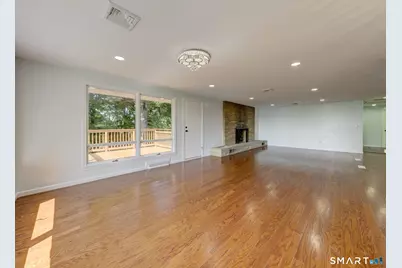
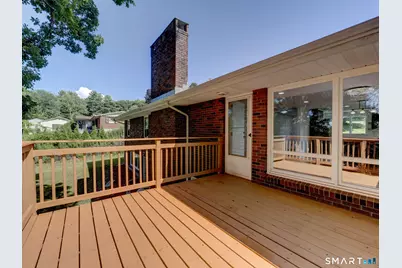
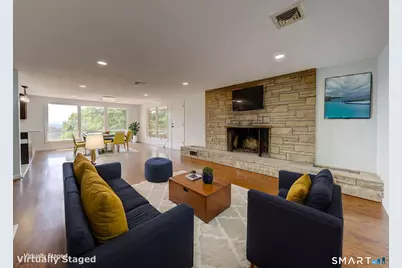
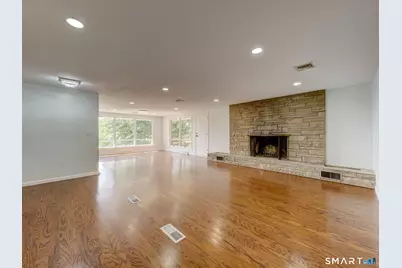
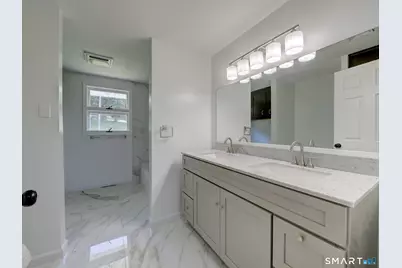
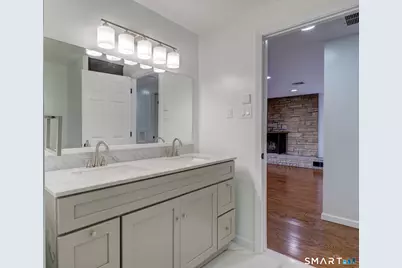
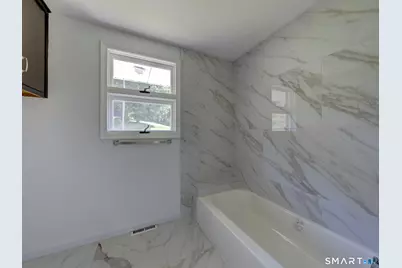
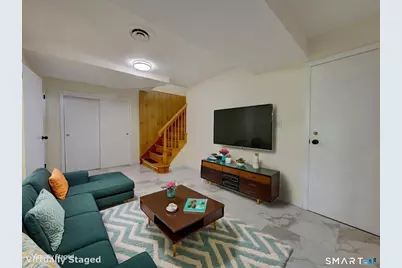
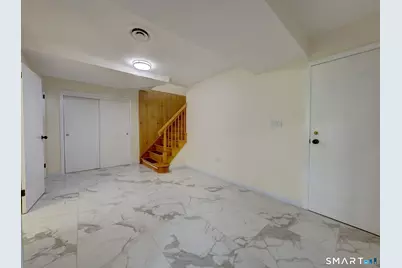
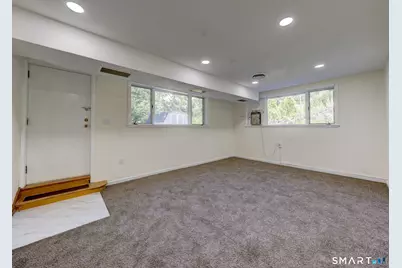
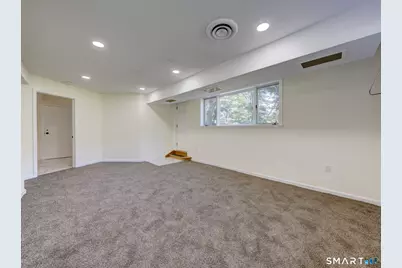
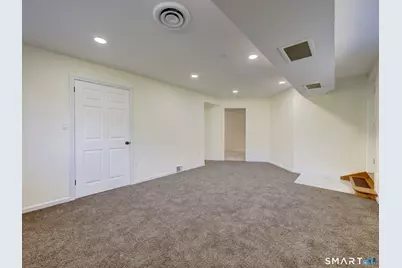
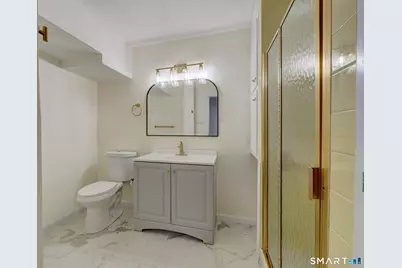
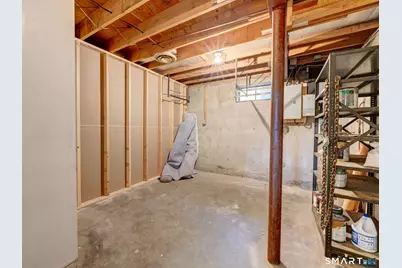
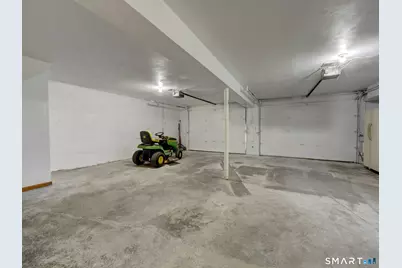
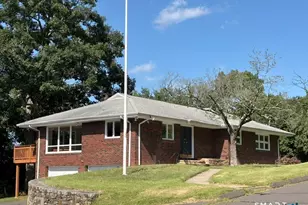
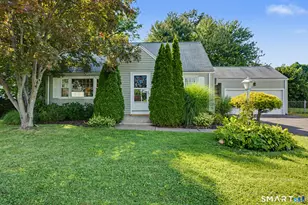
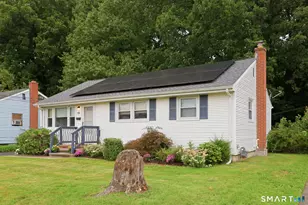
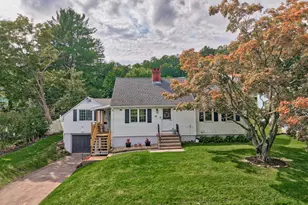
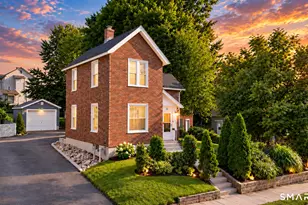
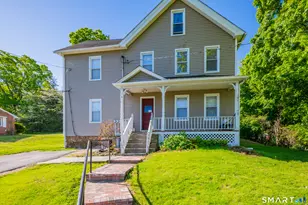
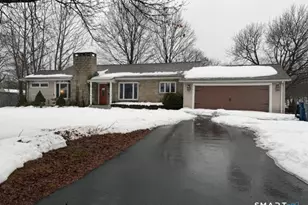
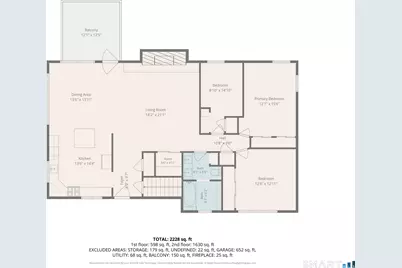
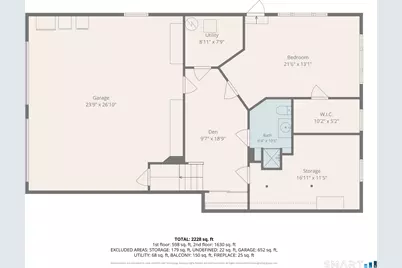
Discover a home that blends modern updates with everyday comfort in this beautifully refreshed brick residence. Sunlight fills the main level, where a stunning open floor plan, hardwood floors, and a welcoming fireplace create spaces perfect for gathering, relaxing, and taking in the amazing views that make this home feel truly special. The gorgeous kitchen - complete with quartz countertops, subway tile backsplash, new stainless steel appliances, and a generous island - makes cooking and entertaining feel effortless. Three spacious bedrooms and an updated full bath with a convenient laundry area round out this inviting level. The lower level adds even more flexibility with a tiled lounge, a family room that can double as a fourth bedroom, an updated full bath, plus storage and a 2 car garage. Outside, the brick exterior, new roof, landscaped grounds, and stone lined driveway give the home a polished, timeless presence. This is a place designed for easy living, comfortable moments, and enjoying the beautiful scenery. You're going to love this home!
Full Property Details
Full Property Details for 36 View St
General
- Price: $489,900
- Taxes: (July 2026-June 2027)
- Status: Active
- Type: Single Family
- Source: SMARTMLS
- MLS ID: 24193063
- Updated: 7/25/2026
- Added to Site: 5 day(s) ago
Interior
- Number of Rooms: 5
- Interior Features: Auto Garage Door Opener, Cable - Pre-wired, Open Floor Plan
- Fireplace: Yes
- Number of Fireplaces: 1
- Appliances: Gas Range, Microwave, Refrigerator, Dishwasher, Disposal
Rooms
Bathrooms
- Total Bathrooms: 2
- Full Bathrooms: 2
Bedrooms
- Total Bedrooms: 3
- Primary Bedroom: Primary Bedroom - Hardwood Floor, Main
- Bedroom 1: Bedroom - Hardwood Floor, Main
- Bedroom 2: Bedroom - Hardwood Floor, Main
Other Rooms
- Living Room: Living Room - Remodeled, Balcony/Deck, Combination Liv/Din Rm, Fireplace, Engineered Wood Floor, Main
- Family Room: Family Room - Walk-In Closet, Wall/Wall Carpet, Lower
- Kitchen: Kitchen - Remodeled, Quartz Counters, Island, Tile Floor, Main
- Dining Room: Dining Room - Remodeled, Hardwood Floor, Main
- Laundry: Main Level
Exterior
- Exterior Features: Sidewalk, Deck, Gutters, Lighting, Stone Wall
Parking
- Garage: Yes
- Garage Spaces: 2
- Total Spaces: 5
- Parking: Under House Garage, Off Street Parking, Driveway
Location
- County: Hartford
- Driving Directions: From Woodford Ave, turn onto Ledge Rd; View St is the third street on your left. The house is on the left. GPS Friendly/
School Information
- Elementary School: Per Board of Ed
- High School: Plainville
Heating & Cooling
- Cooling Type: Central Air
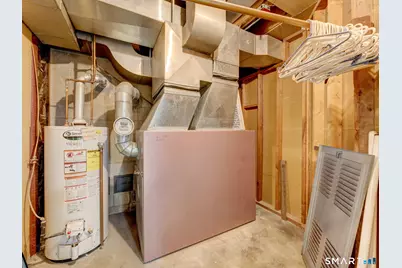
- Heating Type: Hot Air, Oil
- Heating Fuel: Oil
- Water Heater: Propane, Domestic
Utilities
- Sewer: Public Sewer In Street
- Water: Private Well
Structural Information
- Architectural Style: Ranch
- Construction Status: No/Resale
- Exterior Const.: Brick
- Basement Desc.: Full, Partially Finished
- Roof: Asphalt Shingle
- Attic: Yes
- Square Feet: 2,082
- Above Ground: 1,616 Sq. Ft.
- Below Ground: 466 Sq. Ft.
- Year Built: 1961
Lot Features
- Lot Size (Acres): 0.47
- Driveway/Sidewalk: Private, Paved
- Zoning: R-40
- Lot Description: City Views, Lightly Wooded, Rolling
Financial Considerations
- Assessment Amount: $157,220
- Tax Year: July 2026-June 2027
Disclosures and Reports
- Property ID: 2396087
Listed by Hillside Properties, Sharon O'Brien

Get Pre-Approved Today
Schools
Schools serving 36 View St
School District:Plainville School District
| Name | Grades | Distance |
|---|---|---|
Linden Street School 69 Linden Street, Plainville, CT 06062 | PK-5 | 1 mi |
Middle School Of Plainville 150 Northwest Drive, Plainville, CT 06062 | 6-8 | 2.7 mi |
Plainville High School 47 Robert Holcomb Way, Plainville, CT 06062 | 9-12 | 0.9 mi |
Disclaimer:
School attendance boundaries provided by ATTOM Data Solutions and are for reference only. Contact the school directly to verify enrollment eligibility.
Price & Sales History for 36 View St
Date
Details
Price
Change
Source
7/25/2026
Listed
$489,900
—
MLS
Disclaimer: Historical sales information is derived from public records provided by the county offices. Information is not guaranteed and should be independently verified.
Tax History
Tax History for 36 View St
Year
Property Taxes
Change
Tax Assessment
Change
2025
$5,402
5%
$157,220
—
2023
$5,132
4%
$157,220
—
2023
$4,940
3%
$157,220
—
2022
$4,817
2%
$157,220
11%
2021
$4,725
-3%
$141,260
—
2020
$4,890
—
$141,260
—
2019
$4,890
2%
$141,260
—
2018
$4,780
4%
$141,260
—
2017
$4,616
-5%
$141,260
-7%
2016
$4,844
1%
$151,410
—
2015
$4,819
-18%
$151,410
-19%
2014
$5,891
24%
$187,740
24%
2011
$4,751
—
$151,410
—
Disclaimer: Historical tax information is derived from public records provided by the county offices. Information is not guaranteed and should be independently verified.
Estimate the Cost
Estimate the Cost for 36 View St
36 View Street, Plainville, CT 06062 (MLS# 24193063) is a Single Family property with 3 bedrooms and 2 full bathrooms. 36 View Street is currently listed for $489,900 and was received on July 20, 2026. Want to learn more about 36 View Street? Do you have questions about finding other Single Family real estate for sale in Plainville? You can browse all Plainville real estate or contact a Coldwell Banker agent to request more information.