This is a carousel with tiles that activate property listing cards. Use the previous and next buttons to navigate.
1/40
$535,000 Just Listed
This is a carousel with tiles that activate property listing cards. Use the previous and next buttons to navigate.
1/40
Property Description
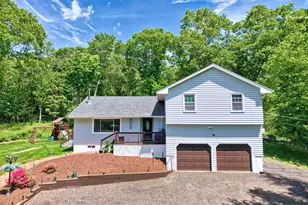
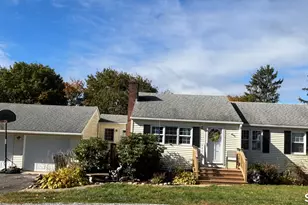
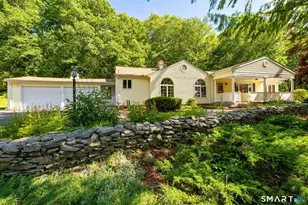
A Split from the Norm. This Cavernous, 5 Bedroom, 3 Bath, Colossal Country Estate strikes an enchanting balance in distributing 2700 sf+ of Stately living space across an open concept, distinct layout. Upon entry, owners are thrust into a spacious family room accented by visually striking engineered flooring, sundrenched bay windows, and a wood stove providing nostalgic warmth to the space. The Chic, Eat-In Kitchen is flushed w/ tastefully updated custom cabinetry, ornate engineered flooring, a prodigious eat in island with beaming quarts countertops, an unparallelled appliance package w/ wine chiller, and capped off by slider access to a substantial private deck overlooking 1.85 secluded acres of meticulously maintained, sprawling grounds. Upper level living accentuated by the Substantial Primary Bedroom Suite adored w/ engineered flooring, excessive closet space and generously outfitted full bath. The additional two upper level, hardwood floored bedrooms sprawl across nearly 300 sf. Mid-level is highlighted by a sensational, plush carpeted, family room with pellet stove, adding to this home's efficiency. The 2 lower level bedrooms boast luscious earth tone carpeting, sufficient closet space. An additional, lower level living room unlocks nearly 450sf of bonus living space. Updated mechanicals, ample living space, and a prime location intersect to invite You to Capture this Prodigious Pearl of Plymouth.
Full Property Details
Full Property Details for 78 North St
General
- Price: $535,000
- Taxes: (July 2025-June 2026)
- Status: Active
- Type: Single Family
- Source: SMARTMLS
- MLS ID: 24178953
- Updated: 5/28/2026
- Added to Site: 2 day(s) ago
Interior
- Number of Rooms: 8
- Fireplace: Yes
- Number of Fireplaces: 2
- Appliances: Electric Cooktop, Oven/Range, Microwave, Range Hood, Refrigerator, Dishwasher, Wine Chiller
Rooms
Bathrooms
- Total Bathrooms: 3
- Full Bathrooms: 3
Bedrooms
- Total Bedrooms: 5
- Primary Bedroom: Primary Bedroom - Remodeled, Ceiling Fan, Engineered Wood Floor, 15 x 14, Upper
- Bedroom 1: Bedroom - Wall/Wall Carpet, 13 x 9, Lower
- Bedroom 2: Bedroom - Wall/Wall Carpet, 13 x 9, Lower
- Bedroom 3: Bedroom - Hardwood Floor, 12 x 10, Upper
- Bedroom 4: Bedroom - Hardwood Floor, 13 x 12, Upper
Other Rooms
- Living Room: Living Room - Bay/Bow Window, Wood Stove, Engineered Wood Floor, 25 x 15, Main
- Family Room: Family Room - Remodeled, Pellet Stove, Wall/Wall Carpet, 23 x 19, Other
- Eat In Kitchen: Eat-In Kitchen - Remodeled, Quartz Counters, Dining Area, Eating Space, Sliders, 20 x 12, Main
- Game room: Yes
- Game Room: Rec/Play Room - Remodeled, Wall/Wall Carpet, 25 x 17, Lower
- Rec Room: Remodeled, Wall/Wall Carpet, 25 x 17, Lower
- Laundry: Main Level
Exterior
- Color: Light Grey
Parking
- Garage: Yes
- Garage Spaces: 2
- Total Spaces: 6
- Parking: Under House Garage, Driveway, Unpaved
Location
- County: Litchfield
- Driving Directions: US 6 to North, Home is .3 miles on right side, Interior driveway.
School Information
- Elementary School: Per Board of Ed
- High School: Per Board of Ed
Heating & Cooling
- Cooling Type: Window Unit
- Heating Type: Baseboard, Electric
- Heating Fuel: Electric
- Water Heater: Electric, 50 Gallon Tank
Utilities
- Sewer: Public Sewer Connected
- Water: Private Well
Structural Information
- Architectural Style: Split Level
- Construction Status: No/Resale
- Exterior Const.: Vinyl Siding
- Basement Desc.: Full, Fully Finished
- Roof: Asphalt Shingle
- Attic: Yes
- Square Feet: 2,708
- Above Ground: 2,708 Sq. Ft.
- Year Built: 1972
Lot Features
- Lot Size (Acres): 1.85
- Driveway/Sidewalk: Shared, Unpaved
- Zoning: RA1
- Lot Description: Secluded, Lightly Wooded, Level Lot, Professionally Landscaped
Financial Considerations
- Assessment Amount: $191,170
- Tax Year: July 2025-June 2026
Disclosures and Reports
- Property ID: 859267
Listed by Dave Jones Realty, LLC, Jason Malagutti

Get Pre-Approved Today
Schools
Schools serving 78 North St
School District:Plymouth School District
| Name | Grades | Distance |
|---|---|---|
Plymouth Center School 107 North Street, Plymouth, CT 06782 | PK-5 | 0.2 mi |
Eli Terry Jr. Middle School 21 North Main Street, Plymouth, CT 06786 | 6-8 | 2.2 mi |
Terryville High School 33 North Harwinton Avenue, Plymouth, CT 06786 | 9-12 | 1.2 mi |
Disclaimer:
School attendance boundaries provided by ATTOM Data Solutions and are for reference only. Contact the school directly to verify enrollment eligibility.
Price & Sales History for 78 North St
Date
Details
Price
Change
Source
5/27/2026
Listed
$535,000
328%
MLS
8/12/2025
Sold
$125,000
—
Public Record
Disclaimer: Historical sales information is derived from public records provided by the county offices. Information is not guaranteed and should be independently verified.
Tax History
Tax History for 78 North St
Year
Property Taxes
Change
Tax Assessment
Change
2025
$7,565
2%
$191,170
—
2023
$7,387
2%
$191,170
—
2023
$7,207
4%
$191,170
—
2022
$6,943
7%
$191,170
20%
2021
$6,498
—
$159,943
—
2020
$6,498
—
$159,943
—
2019
$6,498
10%
$159,943
-2%
2016
$5,898
6%
$163,730
4%
2015
$5,567
2%
$157,129
—
2014
$5,476
-2%
$157,129
—
2011
$5,570
—
$157,129
—
Disclaimer: Historical tax information is derived from public records provided by the county offices. Information is not guaranteed and should be independently verified.
Estimate the Cost
Estimate the Cost for 78 North St
78 North Street, Plymouth, CT 06782 (MLS# 24178953) is a Single Family property with 5 bedrooms and 3 full bathrooms. 78 North Street is currently listed for $535,000 and was received on May 27, 2026. Want to learn more about 78 North Street? Do you have questions about finding other Single Family real estate for sale in Plymouth? You can browse all Plymouth real estate or contact a Coldwell Banker agent to request more information.