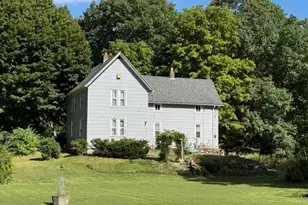
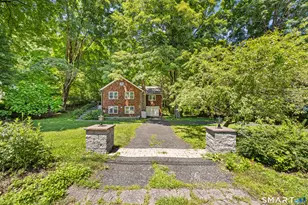
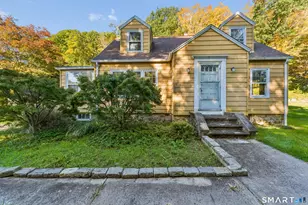
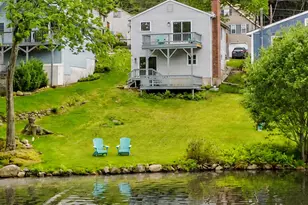
Full Property Details for 651 High Street Ext
General
- Price: $329,900
- Taxes: (July 2026-June 2027)
- Status: Active
- Type: Single Family
- Source: SMARTMLS
- MLS ID: 24213659
- Updated: Today (10/11/2026)
- Added to Site: Today
Interior
- Number of Rooms: 9
- Rooms/Areas: Breezeway, Exercise Room, Laundry Room, Mud Room
- Fireplace: Yes
- Number of Fireplaces: 1
- Appliances: Oven/Range, Refrigerator, Dishwasher
Rooms
- Total Bathrooms: 2
- Full Bathrooms: 1
- Half Bathrooms: 1
- Total Bedrooms: 4
- Primary Bedroom: Primary Bedroom, Main
- Bedroom 1: Bedroom, Main
- Bedroom 2: Bedroom, Main
- Bedroom 3: Bedroom, Main
- Living Room: Living Room, Main
- Kitchen: Kitchen, Main
- Laundry: Lower Level
Additional Information
- Pool: Yes
- Pool Description: Above Ground Pool
Exterior
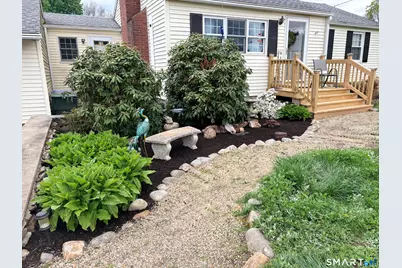
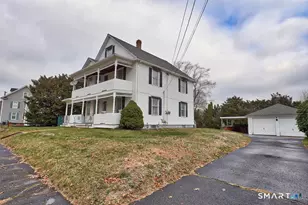
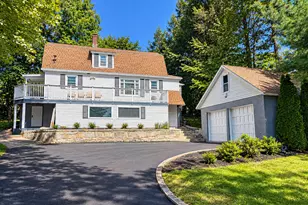
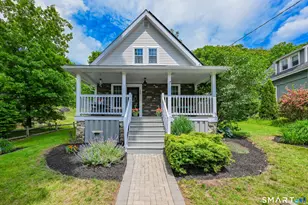
- Exterior Features: Breezeway, Porch, Deck
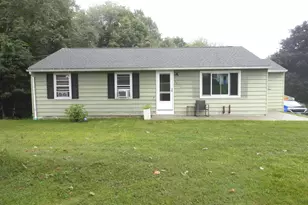
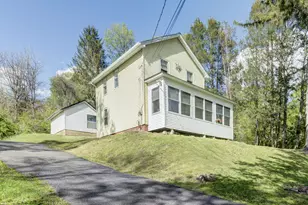
- Color: Yellow
Parking
- Garage: Yes
- Attached garage: Yes
- Garage Spaces: 2
- Parking: Attached Garage
Location
- County: Litchfield
- Driving Directions: High St or Clay St to High St Ext.
School Information
- Elementary School: Per Board of Ed
- Middle School: Per Board of Ed
- Intermediate School: Per Board of Ed
- High School: Per Board of Ed
Heating & Cooling
- Cooling Type: Split System
- Heating Type: Baseboard, Hot Water, Radiant, Oil
- Heating Fuel: Oil
- Water Heater: Electric, Upright Tank
Utilities
- Sewer: Public Sewer Connected
- Water: Public Water Connected
Structural Information
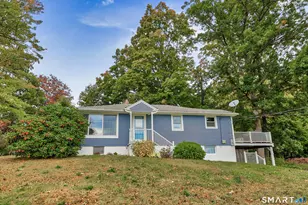
- Architectural Style: Ranch
- Construction Status: No/Resale
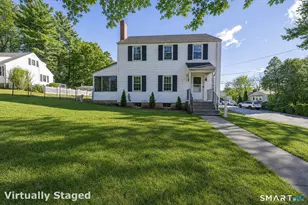
- Exterior Const.: Vinyl Siding
- Basement Desc.: Full, Heated, Partially Finished, Full With Walk-Out
- Roof: Asphalt Shingle
- Attic: Yes
- Square Feet: 1,909
- Above Ground: 1,509 Sq. Ft.
- Below Ground: 400 Sq. Ft.
- Year Built: 1952
Lot Features
- Lot Size (Acres): 0.31
- Zoning: RA80A
- Lot Description: Open Lot
Green Features
- Energy Features: Thermopane Windows
Financial Considerations
- Assessment Amount: $245,140
- Tax Year: July 2026-June 2027
Disclosures and Reports
Listed by Borla & Associates Real Estate, Jeff Geddes