This is a carousel with tiles that activate property listing cards. Use the previous and next buttons to navigate.
1/1
$430,000
This is a carousel with tiles that activate property listing cards. Use the previous and next buttons to navigate.
1/1
Property Description
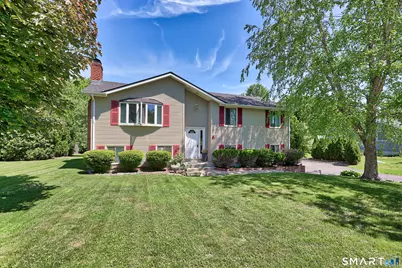
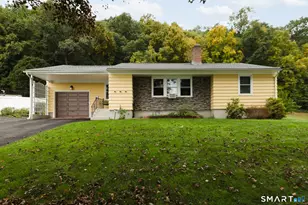
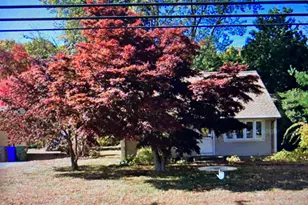
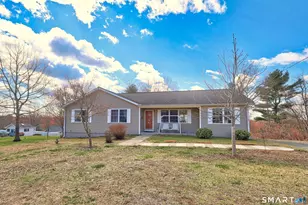
HIGHEST & BEST DUE BY 9M ON WEDNESDAY JUNE 3RD! Rare find in a highly desirable Terryville location! This tastefully updated Raised Ranch offers modern finishes, thoughtful improvements, and a comfortable open floor plan layout designed for everyday living. The main level features new luxury vinyl plank flooring, a welcoming living room with a focal point fireplace and a beautifully remodeled eat-in kitchen with quartz counters, stylish finishes and plenty of room for a large dining table. French doors lead to the upper deck overlooking the generous, tranquil backyard, complete with a large storage shed, bonus deck, lower patio, level grounds, and a natural border of privacy trees for easy outdoor enjoyment. All three bedrooms are generously sized, and the updated full bath adds to the move in ready appeal. The finished lower level expands your living space with endless flexibility for a family room, entertaining area, home office, gym, or guest space with wood stove (never used by current seller). A dedicated laundry room, already plumbed for a half bath, adds future potential. Enjoy convenient access from the two-car garage, plus a walkout to the lower patio and backyard. Beautifully updated inside and out, this home offers privacy, functionality, and a wonderful setting in a sought-after location complete with a new roof (2025) and recently added central air!
Full Property Details
Full Property Details for 97 Dorothy Ln
General
- Sold For: $430,000
- Taxes: (July 2026-June 2027)
- Status: Closed
- Type: Single Family
- Source: SMARTMLS
- MLS ID: 24179044
- Added to Site: 96 day(s) ago
Interior
- Number of Rooms: 6
- Interior Features: Auto Garage Door Opener, Open Floor Plan
- Fireplace: Yes
- Number of Fireplaces: 1
- Appliances: Oven/Range, Microwave, Refrigerator, Dishwasher, Disposal, Washer, Dryer
Rooms
Bathrooms
- Total Bathrooms: 1
- Full Bathrooms: 1
- Full Bath: Remodeled, Quartz Counters, Double-Sink, Full Bath, Tub w/Shower, Vinyl Floor, Main
Bedrooms
- Total Bedrooms: 3
- Primary Bedroom: Primary Bedroom - Ceiling Fan, Vinyl Floor, 13 x 11, Main
- Bedroom 1: Bedroom - Ceiling Fan, Vinyl Floor, 10 x 9, Main
- Bedroom 2: Bedroom - Ceiling Fan, Vinyl Floor, 13 x 9, Main
Other Rooms
- Living Room: Living Room - Bay/Bow Window, Fireplace, Vinyl Floor, 15 x 13, Main
- Family Room: Family Room - Wood Stove, Vinyl Floor, 22 x 15, Lower
- Eat In Kitchen: Eat-In Kitchen - Remodeled, Breakfast Bar, Quartz Counters, Dining Area, French, 21 x 11, Main
- Laundry: Lower Level
Exterior
- Exterior Features: Sidewalk, Shed, Deck, Gutters, Lighting, Patio
- Color: Tan
Parking
- Garage: Yes
- Garage Spaces: 2
- Total Spaces: 6
- Parking: Under House Garage, Driveway
Location
- County: Litchfield
- Neighborhood: Terryville
- Driving Directions: GPS friendly
School Information
- Elementary School: Per Board of Ed
- High School: Per Board of Ed
Community
- Community Name: Terryville
Heating & Cooling
- Cooling Type: Ceiling Fans, Central Air
- Heating Type: Baseboard, Hot Water, Oil
- Heating Fuel: Oil
- Water Heater: Electric, Tank Size Unknown
Utilities
- Sewer: Public Sewer Connected
- Water: Public Water Connected
Structural Information
- Architectural Style: Raised Ranch
- Construction Status: No/Resale
- Exterior Const.: Vinyl Siding
- Basement Desc.: Partial, Heated, Garage Access, Interior Access, Partially Finished, Walk-out, Liveable Space
- Roof: Shingle
- Attic: Yes
- Square Feet: 1,564
- Above Ground: 1,132 Sq. Ft.
- Below Ground: 432 Sq. Ft.
- Year Built: 1976
Lot Features
- Lot Size (Acres): 0.37
- Driveway/Sidewalk: Private, Paved
- Zoning: RA1
- Lot Description: Lightly Wooded, Treed, Level Lot
Financial Considerations
- Assessment Amount: $202,440
- Tax Year: July 2026-June 2027
Disclosures and Reports
- Property ID: 861749
Listed by Showcase Realty, Inc., Team Rousseau Homes at Showcase Realty Inc, Dawn Rousseau
Sold by Bottom Line Realty, Frances Lyman

Get Pre-Approved Today
Schools
Schools serving 97 Dorothy Ln
School District:Plymouth School District
| Name | Grades | Distance |
|---|---|---|
Harry S. Fisher Elementary School 79 North Main Street, Plymouth, CT 06786 | PK-5 | 2.3 mi |
Eli Terry Jr. Middle School 21 North Main Street, Plymouth, CT 06786 | 6-8 | 2 mi |
Terryville High School 33 North Harwinton Avenue, Plymouth, CT 06786 | 9-12 | 3.3 mi |
Disclaimer:
School attendance boundaries provided by ATTOM Data Solutions and are for reference only. Contact the school directly to verify enrollment eligibility.
Price & Sales History for 97 Dorothy Ln
Date
Details
Price
Change
Source
7/31/2026
Sold
$430,000
10.28%
MLS
5/28/2026
Listed
$389,900
—
MLS
Disclaimer: Historical sales information is derived from public records provided by the county offices. Information is not guaranteed and should be independently verified.
97 Dorothy Lane, Plymouth, CT 06786 (MLS# 24179044) is a Single Family property that was sold at $430,000 on July 31, 2026. Want to learn more about 97 Dorothy Lane? Do you have questions about finding other Single Family real estate for sale in Terryville? You can browse all Terryville real estate or contact a Coldwell Banker agent to request more information.