
This is a carousel with tiles that activate property listing cards. Use the previous and next buttons to navigate.
1/1
$470,000
This is a carousel with tiles that activate property listing cards. Use the previous and next buttons to navigate.
1/1
Property Description
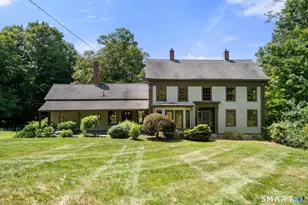
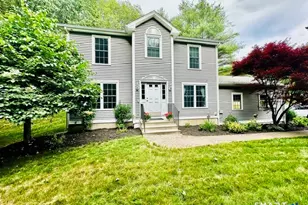
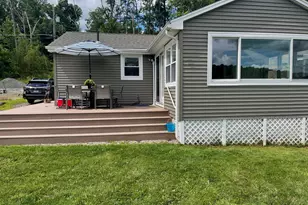
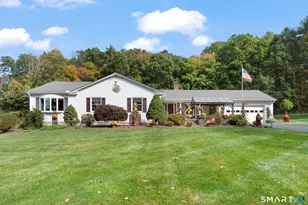
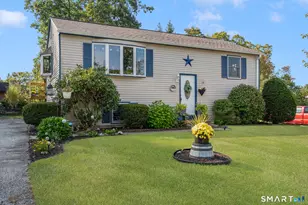
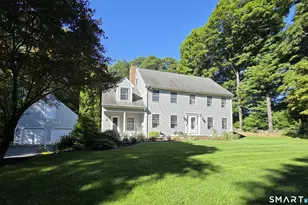
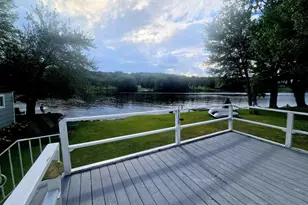
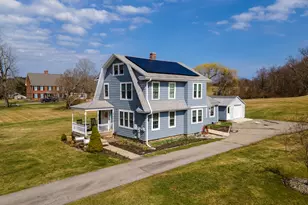
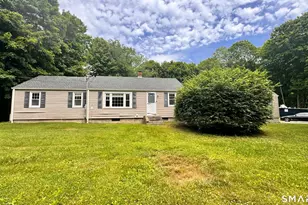
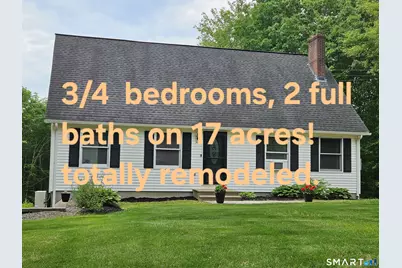
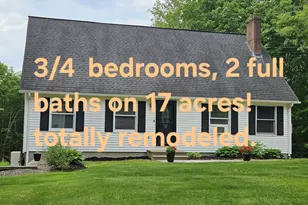
Nesteled On 17 Acres Of Peaceful Ct Countryside, This Beautifully Updated 3 Bedroom 2 Full Bath Pomfet Cape Offers The Perfect Blend Of Modern Comfort & Natural Sernity. The Main Floor Welcomes You With An Updated Kitchen Featuring Stainless Steel Appliances & Granite Countertops, Flowing Into A Bright Dining Room, W/A Picture Window. Step Through The Slider Onto A Full Length Trex Deck. The Spacious Living Room Invites You To Relax & Unwind. Primary Bedroom Is On The Main Level & Full Bath, Along With Another Room That Could Be Use As An Office Etc. 2 Generously Size Bedrooms On The 2Ndlevelb Each Boast Walk-In Closets. All New Flooring Throught Ties The Home Together With A Fresh Move in Ready Feel. Whether You're Seeking Privacy To Roam, Or A True Country Escape, This Pomfret Gem Delivers It All. Please Do Not Go On Property Without Your Realtor
Full Property Details
Full Property Details for 120 Tyott Rd
General
- Sold For: $470,000
- Taxes: (July 2026-June 2027)
- Status: Closed
- Type: Single Family
- Source: SMARTMLS
- MLS ID: 24181897
- Added to Site: 78 day(s) ago
Interior
- Number of Rooms: 7
- Appliances: Oven/Range, Range Hood, Refrigerator, Dishwasher
Rooms
Bathrooms
- Total Bathrooms: 2
- Full Bathrooms: 2
Bedrooms
- Total Bedrooms: 2
- Primary Bedroom: Primary Bedroom, Main
- Bedroom 1: Bedroom, Upper
Other Rooms
- Living Room: Living Room, Main
- Family Room: Family Room, Upper
- Eat In Kitchen: Eat-In Kitchen - Granite Counters, Main
- Dining Room: Dining Room, Main
- Office: Office, Main
- Laundry: Main Level
Exterior
- Exterior Features: Deck, Gutters
- Color: WHITE
Location
- County: Windham
- Neighborhood: Pomfret Center
- Driving Directions: Quasset Road to Tyott Road
School Information
- Elementary School: Pomfret Community
- High School: Woodstock Academy
Community
- Community Name: Pomfret Center
Heating & Cooling
- Cooling Type: Wall Unit
- Heating Type: Baseboard, Electric
- Heating Fuel: Electric
- Water Heater: Electric, 40 Gallon Tank
Utilities
- Sewer: Septic
- Water: Private Well
Structural Information
- Architectural Style: Cape Cod
- Construction Status: No/Resale
- Exterior Const.: Vinyl Siding
- Basement Desc.: Full, Concrete Floor, Full With Walk-Out
- Roof: Asphalt Shingle
- Square Feet: 1,642
- Above Ground: 1,642 Sq. Ft.
- Year Built: 1993
Lot Features
- Lot Size (Acres): 17
- Zoning: RR
- Lot Description: Lightly Wooded, Level Lot
Financial Considerations
- Assessment Amount: $281,700
- Tax Year: July 2026-June 2027
Disclosures and Reports
- Property ID: 1707197
Get Pre-Approved Today
Schools
Schools serving 120 Tyott Rd
School District:Pomfret School District
| Name | Grades | Distance |
|---|---|---|
Pomfret Community School 20 Pomfret St., Pomfret, CT 06259 | PK-8 | 3.8 mi |
Killingly High School 226 Putman Pike, Killingly, CT 06241 | 9-12 | 6.9 mi |
Disclaimer:
School attendance boundaries provided by ATTOM Data Solutions and are for reference only. Contact the school directly to verify enrollment eligibility.
Price & Sales History for 120 Tyott Rd
Date
Details
Price
Change
Source
8/14/2026
Sold
$470,000
-5.98%
MLS
7/06/2026
Price Reduced
$499,900
-1.96%
MLS
6/22/2026
Price Reduced
$509,900
-3.61%
MLS
6/12/2026
Listed
$529,000
—
MLS
Disclaimer: Historical sales information is derived from public records provided by the county offices. Information is not guaranteed and should be independently verified.
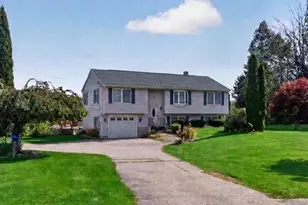
120 Tyott Road, Pomfret, CT 06259 (MLS# 24181897) is a Single Family property that was sold at $470,000 on August 14, 2026. This property was sold by Anna Laurie from our Glastonbury Office.Want to learn more about 120 Tyott Road? Do you have questions about finding other Single Family real estate for sale in Pomfret? You can browse all Pomfret real estate or contact a Coldwell Banker agent to request more information.