This is a carousel with tiles that activate property listing cards. Use the previous and next buttons to navigate.
1/1
$625,000
This is a carousel with tiles that activate property listing cards. Use the previous and next buttons to navigate.
1/1
Property Description
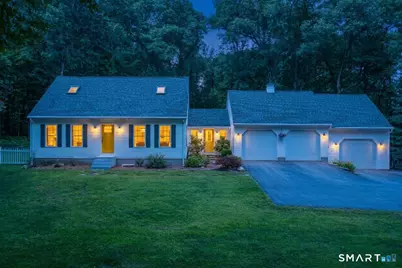
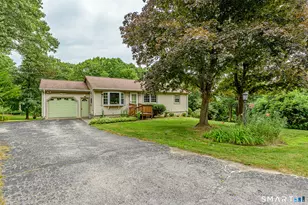
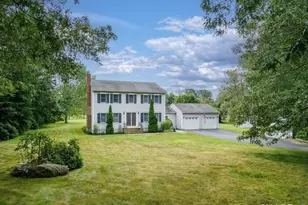
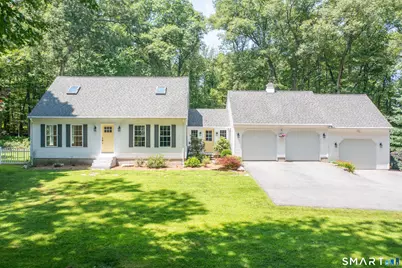
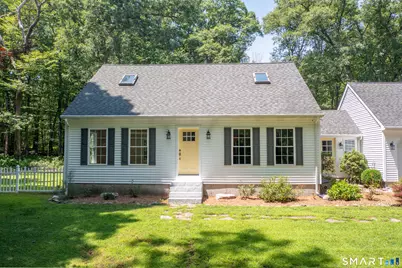
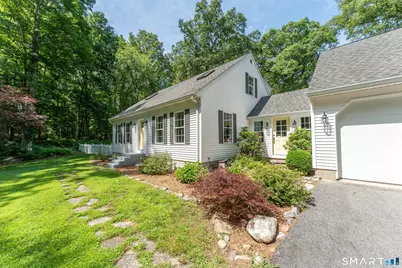
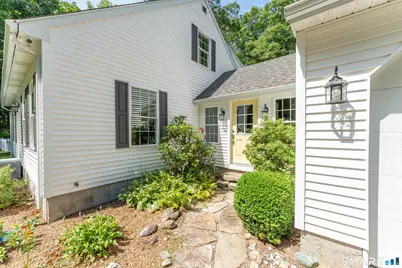
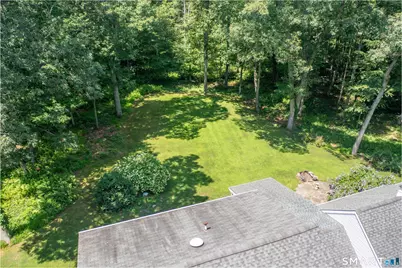
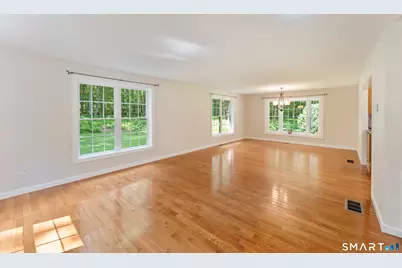
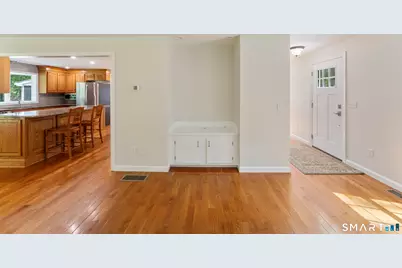
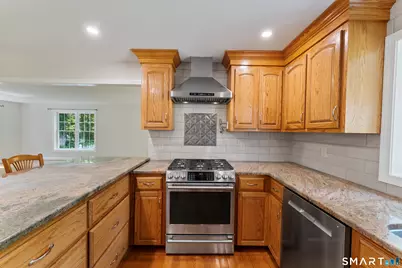
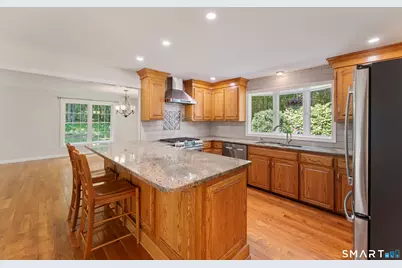
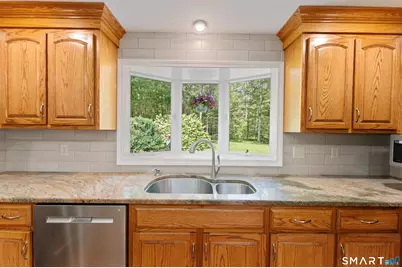
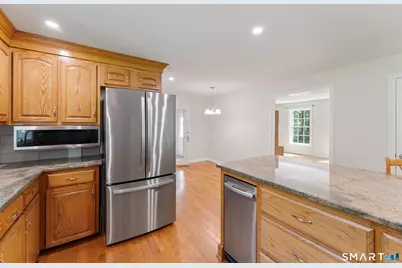
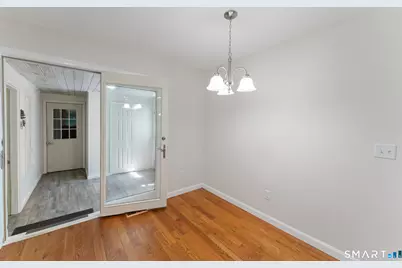
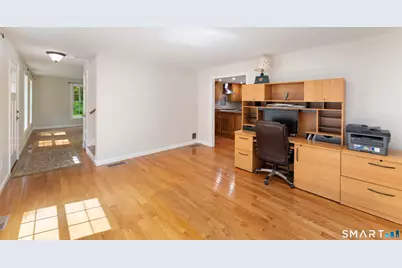
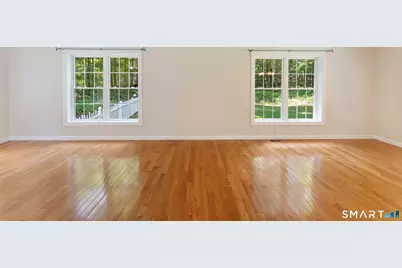
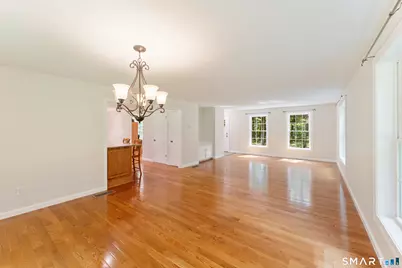
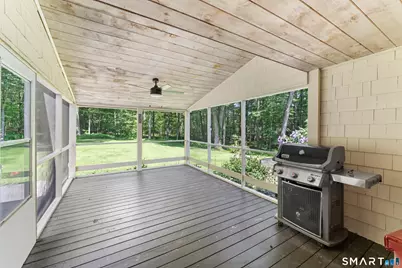
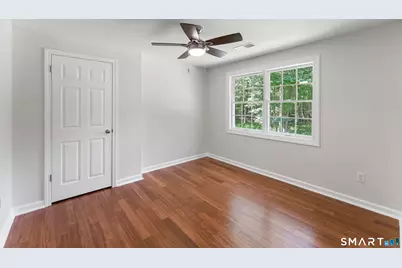
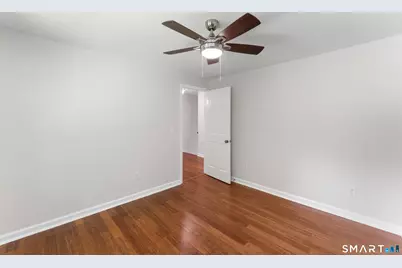
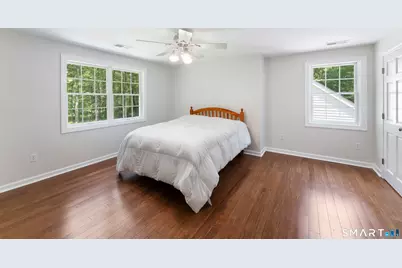
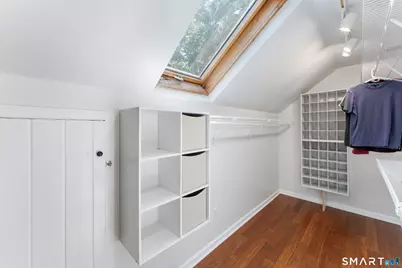
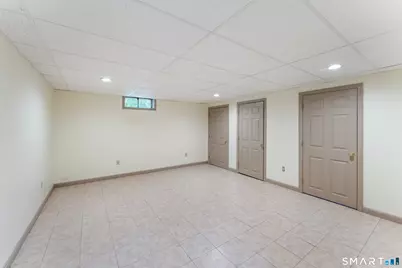
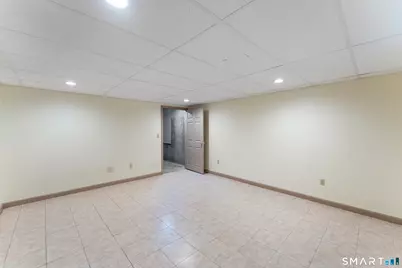
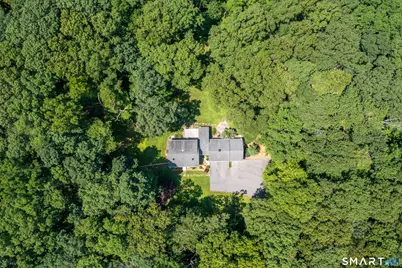
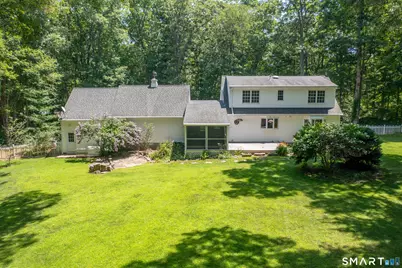
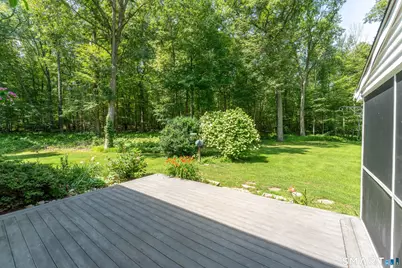
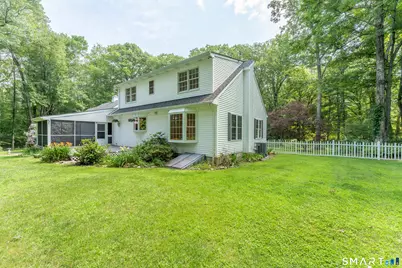
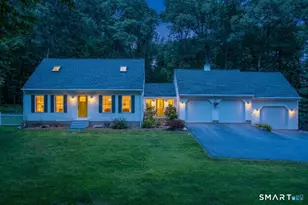
Offered for the first time since it was built, this lovingly maintained one-owner Cape is a rare opportunity! This move-in ready home features 3 bedrooms, 1.5 baths, and a desirable three-bay garage, showcasing years of pride of ownership throughout. Inside, you'll find beautiful hardwood floors and a spacious living area with flexible options for both living and dining. The eat-in kitchen offers wraparound countertops, ample cabinetry, and a cozy dining nook. A half bath and versatile office/den complete the first floor. French doors open to a breezeway and covered screened porch, leading to a private backyard surrounded by mature trees. Composite decking, a patio, and a fire pit create the perfect setting for entertaining or relaxing outdoors. Upstairs offers three bedrooms and a full bath, including a spacious primary bedroom with an oversized walk-in closet. The finished lower level provides additional living space ideal for a family room, recreation room, home gym, or potential fourth bedroom, along with abundant storage. A partially started bathroom offers future expansion potential. A home that's been lovingly cared for from day one, offering timeless charm, flexible living space, and peaceful outdoor living-all ready for its next chapter.
Full Property Details
Full Property Details for 159 Valentine Rd
General
- Sold For: $625,000
- Taxes: (July 2026-June 2027)
- Status: Closed
- Type: Single Family
- Source: SMARTMLS
- MLS ID: 24193099
- Added to Site: 51 day(s) ago
Interior
- Number of Rooms: 6
- Interior Features: Central Vacuum
- Appliances: Gas Cooktop, Oven/Range, Range Hood, Refrigerator, Freezer, Dishwasher, Compactor, Washer, Electric Dryer
Rooms
Bathrooms
- Total Bathrooms: 2
- Full Bathrooms: 1
- Half Bathrooms: 1
Bedrooms
- Total Bedrooms: 3
- Primary Bedroom: Primary Bedroom - Ceiling Fan, Walk-In Closet, Hardwood Floor, 14.1 x 15.6, Upper
- Bedroom 1: Bedroom - Ceiling Fan, Hardwood Floor, 10.8 x 11.4, Upper
- Bedroom 2: Bedroom - Ceiling Fan, Hardwood Floor, 14.6 x 12.1, Upper
Other Rooms
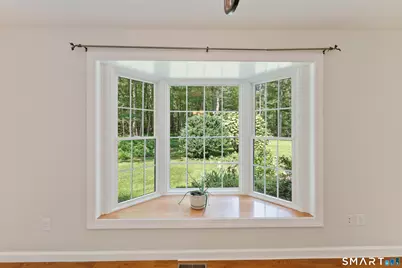
- Living Room: Living Room - Bay/Bow Window, Built-Ins, Combination Liv/Din Rm, Hardwood Floor, 30.3 x 16.7, Main
- Eat In Kitchen: Eat-In Kitchen - Granite Counters, Dining Area, Double-Sink, Half Bath, Island, , 20.1 x 15, Main
- Den: Den - Hardwood Floor, 14.5 x 13.2, Main
- Game room: Yes
- Game Room: Rec/Play Room - Walk-In Closet, Tile Floor, 15.7 x 13.8, Lower
- Rec Room: Walk-In Closet, Tile Floor, 15.7 x 13.8, Lower
- Laundry: Lower Level
Exterior
- Exterior Features: Porch-Screened, Porch-Enclosed, Porch, Deck, Gutters, Garden Area, Stone Wall
- Color: White
Parking
- Garage: Yes
- Attached garage: Yes
- Garage Spaces: 3
- Total Spaces: 10
- Parking: Attached Garage, Paved, Off Street Parking, Driveway
Location
- County: Windham
- Neighborhood: Pomfret Center
- Driving Directions: GPS Friendly
School Information
- Elementary School: Per Board of Ed
- Middle School: Per Board of Ed
- Intermediate School: Per Board of Ed
- High School: Per Board of Ed
Community
- Community Name: Pomfret Center
Heating & Cooling
- Cooling Type: Central Air
- Heating Type: Heat Pump, Electric
- Heating Fuel: Electric
- Water Heater: Other, Electric, Tank Size Unknown
Utilities
- Sewer: Septic
- Water: Private Water System
Structural Information
- Architectural Style: Cape Cod
- Construction Status: No/Resale
- Exterior Const.: Vinyl Siding
- Basement Desc.: Full, Partially Finished, Concrete Floor, Full With Hatchway
- Roof: Asphalt Shingle
- Attic: Yes
- Square Feet: 2,090
- Above Ground: 1,890 Sq. Ft.
- Below Ground: 200 Sq. Ft.
- Year Built: 1987
Lot Features
- Lot Size (Acres): 4
- Driveway/Sidewalk: Private
- Zoning: RR
- Lot Description: Secluded, Lightly Wooded, Level Lot
Green Features
- Energy Features: Generator
Financial Considerations
- Assessment Amount: $305,300
- Tax Year: July 2026-June 2027
Disclosures and Reports
- Property ID: 1708891
Listed by Real Broker CT, LLC, Sheena Ruggirello
Sold by Berkshire Hathaway NE Prop., Mary Collins
Get Pre-Approved Today
Schools
Schools serving 159 Valentine Rd
School District:Pomfret School District
| Name | Grades | Distance |
|---|---|---|
Pomfret Community School 20 Pomfret St., Pomfret, CT 06259 | PK-8 | 1.7 mi |
Killingly High School 226 Putman Pike, Killingly, CT 06241 | 9-12 | 5.3 mi |
Disclaimer:
School attendance boundaries provided by ATTOM Data Solutions and are for reference only. Contact the school directly to verify enrollment eligibility.
Price & Sales History for 159 Valentine Rd
Date
Details
Price
Change
Source
8/14/2026
Sold
$625,000
4.17%
MLS
7/22/2026
Listed
$599,999
—
MLS
Disclaimer: Historical sales information is derived from public records provided by the county offices. Information is not guaranteed and should be independently verified.

159 Valentine Road, Pomfret, CT 06259 (MLS# 24193099) is a Single Family property that was sold at $625,000 on August 14, 2026. Want to learn more about 159 Valentine Road? Do you have questions about finding other Single Family real estate for sale in Pomfret? You can browse all Pomfret real estate or contact a Coldwell Banker agent to request more information.