This is a carousel with tiles that activate property listing cards. Use the previous and next buttons to navigate.
1/1
$650,000
This is a carousel with tiles that activate property listing cards. Use the previous and next buttons to navigate.
1/1
Property Description
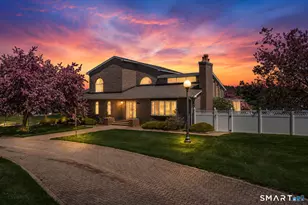
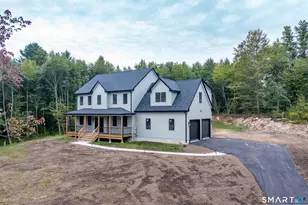
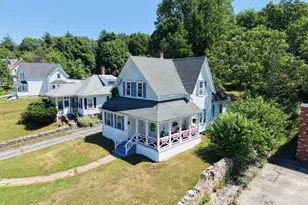
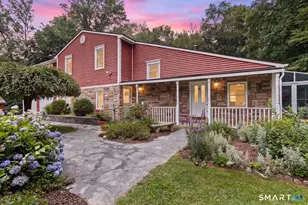
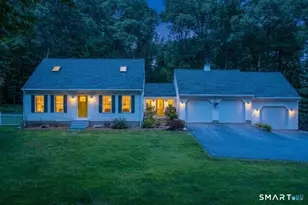
A rare blend of space, privacy, and character, this 4-bedroom, 2.5-bath Colonial is beautifully set on over 11 acres with mature trees, landscaped grounds, and a peaceful setting. From the moment you enter, the home makes an impression with a dramatic foyer featuring soaring 16 ft ceilings. The main level offers generous living spaces with hardwood floors, French doors, built-ins, fireplaces, and wonderful natural light from the many skylights throughout the home. The remodeled kitchen is a true centerpiece, featuring quartz counters, a large island, porcelain tile flooring, pantry space, and plenty of room for cooking, gathering, and entertaining. French doors from the kitchen, dining room, and family room lead to an incredible 1,500 sq ft wood deck overlooking the private backyard. The family room adds even more character with vaulted ceilings, exposed beams, skylight, wet bar, fireplace, and hardwood flooring. Upstairs, the massive primary suite features vaulted ceilings, its own fireplace, and a beautifully remodeled bath with heated floors, dual vanity, glass stall shower, and a standalone tub set beside a Palladian window. Three additional bedrooms offer space for family, guests, or home office needs. Additional highlights include central air, 5 heating/cooling zones, thermopane windows, programmable thermostat, full unfinished basement with storage and garage access, 2-car attached garage, patio, and shed. A truly special home with space, setting, and style.
Full Property Details
Full Property Details for 169 Woodward Rd
General
- Sold For: $650,000
- Taxes: (July 2026-June 2027)
- Status: Closed
- Type: Single Family
- Source: SMARTMLS
- MLS ID: 24196363
- Added to Site: 63 day(s) ago
Interior
- Number of Rooms: 8
- Rooms/Areas: Foyer
- Interior Features: Auto Garage Door Opener, Cable - Available, Central Vacuum
- Appliances: Electric Range, Refrigerator, Dishwasher, Washer, Electric Dryer, Wine Chiller
Rooms
Bathrooms
- Total Bathrooms: 3
- Full Bathrooms: 2
- Half Bathrooms: 1
- Primary Bathroom: Primary Bath - Remod, 15 x 14, Upper
- Full Bath: Skylight, Vaulted Ceiling, Tile Floor, 9 x 9, Upper
- Partial Bath: Remodeled, Laundry Hookup, Tile Floor, 5.5 x 10.5, Main
Bedrooms
- Total Bedrooms: 4
- Primary Bedroom: Primary Bedroom - Palladian Window(s), Vaulted Ceiling, Fireplace, Jack & Jill Bath, Hardwood Floor, 15 x 32.5, Upper
- Bedroom 1: Bedroom - Hardwood Floor, 10.5 x 11.5, Upper
- Bedroom 2: Bedroom - Vaulted Ceiling, Hardwood Floor, 10.5 x 14, Upper
- Bedroom 3: Bedroom - Vaulted Ceiling, Hardwood Floor, 12.5 x 14, Upper
Other Rooms
- Living Room: Living Room - Built-Ins, Fireplace, French Doors, Hardwood Floor, 16 x 23.5, Main
- Family Room: Family Room - Skylight, Vaulted Ceiling, Beams, Wet Bar, Fireplace, Hardwood Floor, 17 x 24, Main
- Kitchen: Kitchen - Remodeled, Skylight, Quartz Counters, French Doors, Island, Tile Floor, 15 x 22, Main
- Dining Room: Dining Room - Skylight, French Doors, Hardwood Floor, 14 x 17, Main
- Laundry: Main Level
Exterior
- Exterior Features: Shed, Deck, Gutters, Lighting, Stone Wall, French Doors, Kennel
Parking
- Garage: Yes
- Attached garage: Yes
- Garage Spaces: 2
- Parking: Attached Garage
Location
- County: Windham
- Driving Directions: GPS
School Information
- Elementary School: Brooklyn
- Middle School: Brooklyn
- High School: Per Board of Ed
Heating & Cooling
- Cooling Type: Central Air, Zoned
- Heating Type: Hot Water, Oil
- Heating Fuel: Oil
- Water Heater: Oil, Domestic
Utilities
- Sewer: Septic
- Water: Private Well
Structural Information
- Architectural Style: Colonial
- Construction Status: No/Resale
- Exterior Const.: Clapboard
- Basement Desc.: Full, Unfinished, Storage, Garage Access
- Roof: Asphalt Shingle
- Attic: Yes
- Square Feet: 3,735
- Above Ground: 3,735 Sq. Ft.
- Year Built: 1989
Lot Features
- Lot Size (Acres): 11.18
- Zoning: RA
- Lot Description: Level Lot
Green Features
- Energy Features: Programmable Thermostat, Thermopane Windows
Financial Considerations
- Assessment Amount: $470,000
- Tax Year: July 2026-June 2027
Disclosures and Reports
- Property ID: 1674103
Get Pre-Approved Today
Schools
Schools serving 169 Woodward Rd
School District:Brooklyn School District
| Name | Grades | Distance |
|---|---|---|
Brooklyn Elementary School 119 Gorman Road, Brooklyn, CT 06234 | PK-4 | 3.1 mi |
Brooklyn Middle School 119 Gorman Road, Brooklyn, CT 06234 | 5-8 | 3.1 mi |
Disclaimer:
School attendance boundaries provided by ATTOM Data Solutions and are for reference only. Contact the school directly to verify enrollment eligibility.
Price & Sales History for 169 Woodward Rd
Date
Details
Price
Change
Source
9/21/2026
Sold
$650,000
0.02%
MLS
8/13/2026
Listed
$649,900
—
MLS
Disclaimer: Historical sales information is derived from public records provided by the county offices. Information is not guaranteed and should be independently verified.
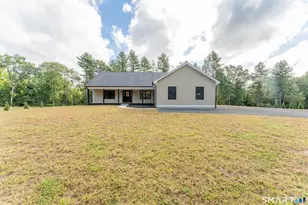
169 Woodward Road, Brooklyn, CT 06234 (MLS# 24196363) is a Single Family property that was sold at $650,000 on September 21, 2026. This property was listed by Joseph Malone from our South Windsor Office.Want to learn more about 169 Woodward Road? Do you have questions about finding other Single Family real estate for sale in Brooklyn? You can browse all Brooklyn real estate or contact a Coldwell Banker agent to request more information.