This is a carousel with tiles that activate property listing cards. Use the previous and next buttons to navigate.
1/1
$675,000
This is a carousel with tiles that activate property listing cards. Use the previous and next buttons to navigate.
1/1
Property Description
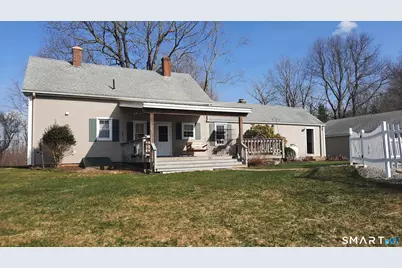
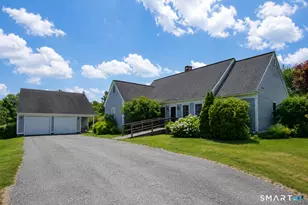
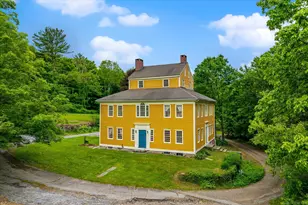
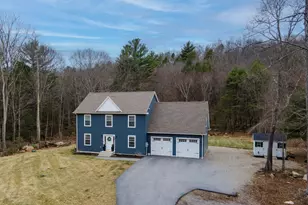
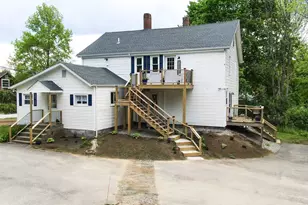
First time offered in over 50 years, this c.1820 home has been updated and very well maintained with craftsmanship and charm. Rich and warm with wood and natural light, comfortable kitchen, large dining room, and a wood burning fireplace in the living room. The original Cape portion of the house has 3 rooms and a half bath on the 2nd level. The primary bedroom is on the main floor. With over 2200sqft, there is plenty of room to spread out. There is an attached workshop for convenience. From the kitchen, step onto the covered composite deck and watch the wildlife, enjoy the tranquility of the area, or entertain a large group. The property is a total of 16.9 acres, with 6 mostly open acres in Pomfret, and 10.9 lightly wooded acres in Eastford. Other amenities include solar panels, a whole house generator, inground pool, paved drive, and a 3 car detached garage. Current combined real estate taxes for both town is $5866. Both lots are on the same deed. Seller must secure suitable housing.
Full Property Details
Full Property Details for 204 Paine Rd
General
- Sold For: $675,000
- Taxes: (July 2025-June 2026)
- Status: Closed
- Type: Single Family
- Source: SMARTMLS
- MLS ID: 24147777
- Added to Site: 194 day(s) ago
Interior
- Number of Rooms: 8
- Interior Features: Auto Garage Door Opener
- Fireplace: Yes
- Number of Fireplaces: 1
- Appliances: Oven/Range, Microwave, Refrigerator, Dishwasher, Washer, Dryer
Rooms
Bathrooms
- Total Bathrooms: 2
- Full Bathrooms: 1
- Half Bathrooms: 1
Bedrooms
- Total Bedrooms: 3
- Primary Bedroom: Primary Bedroom - Wall/Wall Carpet, Main
- Bedroom 1: Bedroom - Wide Board Floor, Upper
- Bedroom 2: Bedroom - Engineered Wood Floor, Upper
Other Rooms
- Living Room: Living Room - Bay/Bow Window, Book Shelves, Ceiling Fan, Fireplace, Main
- Kitchen: Kitchen - Quartz Counters, Dining Area, Tile Floor, Main
- Dining Room: Dining Room - Parquet Floor, Main
- Office: Office - Wide Board Floor, Upper
- Study: Parquet Floor, Main
- Laundry: Main Level
Additional Information
- Pool: Yes
- Pool Description: In Ground Pool
Exterior
- Exterior Features: Gutters, Garden Area, Covered Deck, Stone Wall
Parking
- Garage: Yes
- Garage Spaces: 3
- Total Spaces: 6
- Parking: Detached Garage, Driveway
Location
- County: Windham
- Driving Directions: Route 44 or Drown Rd to Paine Rd.
School Information
- Elementary School: Pomfret Community
- High School: Per Board of Ed
Heating & Cooling
- Cooling Type: Ductless, Whole House Fan
- Heating Type: Hot Water, Oil
- Heating Fuel: Oil
- Water Heater: Other
Utilities
- Sewer: Septic
- Water: Private Well
Structural Information
- Architectural Style: Cape Cod
- Construction Status: No/Resale
- Exterior Const.: Vinyl Siding
- Basement Desc.: Full, Unfinished, Interior Access, Full With Hatchway
- Roof: Asphalt Shingle
- Square Feet: 2,232
- Above Ground: 2,232 Sq. Ft.
- Year Built: 1820
Lot Features
- Lot Size (Acres): 16.9
- Driveway/Sidewalk: Private, Paved
- Zoning: RR
- Lot Description: Corner Lot, Lightly Wooded, Level Lot, Cleared
Green Features
- Energy Features: Active Solar, Generator, Thermopane Windows
Financial Considerations
- Assessment Amount: $273,680
- Tax Year: July 2025-June 2026
Disclosures and Reports
- Property ID: 1708495
Listed by RE/MAX Bell Park Realty, Lynn Converse and RE/MAX Bell Park Realty, Dick Loomis
Sold by Lamacchia Realty, Madeline Parvey

Get Pre-Approved Today
Schools
Schools serving 204 Paine Rd
School District:Pomfret School District
| Name | Grades | Distance |
|---|---|---|
Pomfret Community School 20 Pomfret St., Pomfret, CT 06259 | PK-8 | 4.4 mi |
Killingly High School 226 Putman Pike, Killingly, CT 06241 | 9-12 | 8.8 mi |
Disclaimer:
School attendance boundaries provided by ATTOM Data Solutions and are for reference only. Contact the school directly to verify enrollment eligibility.
Price & Sales History for 204 Paine Rd
Date
Details
Price
Change
Source
7/08/2026
Sold
$675,000
-3.43%
MLS
3/31/2026
Price Reduced
$699,000
-3.59%
MLS
1/08/2026
Listed
$725,000
—
MLS
Disclaimer: Historical sales information is derived from public records provided by the county offices. Information is not guaranteed and should be independently verified.
204 Paine Road, Pomfret, CT 06259 (MLS# 24147777) is a Single Family property that was sold at $675,000 on July 08, 2026. Want to learn more about 204 Paine Road? Do you have questions about finding other Single Family real estate for sale in Pomfret? You can browse all Pomfret real estate or contact a Coldwell Banker agent to request more information.