This is a carousel with tiles that activate property listing cards. Use the previous and next buttons to navigate.
1/1
$720,000
This is a carousel with tiles that activate property listing cards. Use the previous and next buttons to navigate.
1/1
Property Description
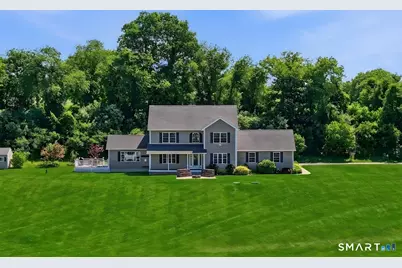
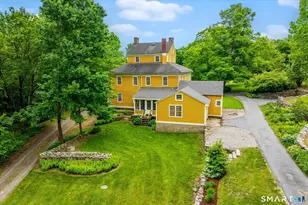
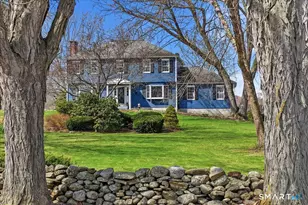
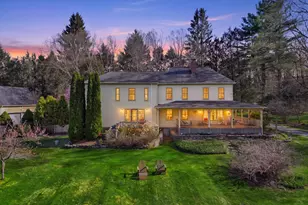
Nestled privately back from the road on 4.5 rolling acres of gorgeous, cleared land, this stunning 4-BR Colonial blends classic farmhouse charm with sophisticated modern updates. Enjoy a sprawling, picturesque front yard and a welcoming front porch perfectly positioned to capture incredible evening sunsets. This special property offers rural peace with direct access to the main road, walking access to the Longmeadow neighborhood, and serene views. The versatile floor plan features TWO complete primary suites-one on the main level and a second luxury retreat upstairs. Step through the foyer into an elegant dining room and a warm living room with rich cherry floors, built-ins, and a propane fireplace. The remodeled kitchen boasts bamboo flooring, granite counters, and high-end Bosch appliances. A beautifully updated half bath and separate laundry room complete the main level. Upstairs offers 3 more generous bedrooms, including the 2nd primary suite with a lavishly remodeled ensuite bath, custom walk-in tiled shower, radiant heat flooring, a striking copper soaking tub. Two more bedrooms and a full bath complete the upper level. Relax on the side deck with automatic awnings, offering panoramic views of the expansive front lawn. The surrounding grounds feature stunning landscaping with an extensive collection of rose bushes kept lush by an in-ground sprinkler system. Huge dry basement with tall ceilings. Just mins to schools, healthcare, shopping, and downtown Putnam.
Full Property Details
Full Property Details for 271 Putnam Rd
General
- Sold For: $720,000
- Taxes: (July 2026-June 2027)
- Status: Closed
- Type: Single Family
- Source: SMARTMLS
- MLS ID: 24185936
- Added to Site: 54 day(s) ago
Interior
- Number of Rooms: 7
- Rooms/Areas: Foyer, Laundry Room
- Interior Features: Auto Garage Door Opener, Security System
- Fireplace: Yes
- Number of Fireplaces: 1
- Appliances: Oven/Range, Microwave, Refrigerator, Dishwasher, Washer, Electric Dryer
Rooms
Bathrooms
- Total Bathrooms: 4
- Full Bathrooms: 3
- Half Bathrooms: 1
- Full Bath: Upper
- Partial Bath: Remodeled, Main
Bedrooms
- Total Bedrooms: 4
- Primary Suite: Hardwood Floor, Main
- Primary Suite 2: Remodeled, 9 ft+ Ceilings, Full Bath, Walk-In Closet
- Primary Suite 2: Upper
- Bedroom 1: Bedroom - Wall/Wall Carpet, Upper
- Bedroom 2: Bedroom - Wall/Wall Carpet, Upper
Other Rooms
- Living Room: Living Room - Remodeled, 9 ft+ Ceilings, Gas Log Fireplace, Patio/Terrace, Hardwood Floor, Main
- Dining Room: Dining Room - Remodeled, 9 ft+ Ceilings, Hardwood Floor, Main
- Laundry: Main Level
Exterior
- Exterior Features: Underground Utilities, Shed, Awnings, Porch, Deck, Gutters, Lighting, Underground Sprinkler
- Color: Tan
Parking
- Garage: Yes
- Attached garage: Yes
- Garage Spaces: 2
- Total Spaces: 5
- Parking: Attached Garage, Paved, Driveway
Location
- County: Windham
- Subdivision: Longmeadow
- Neighborhood: Pomfret Center
- Driving Directions: GPS
School Information
- Elementary School: Pomfret Community
- High School: Woodstock Academy
Community
- Community Name: Pomfret Center
Heating & Cooling
- Cooling Type: Central Air
- Heating Type: Hot Air, Propane
- Heating Fuel: Propane
- Water Heater: Electric, Upright Tank
Utilities
- Sewer: Septic
- Water: Private Well
Structural Information
- Architectural Style: Colonial
- Construction Status: No/Resale
- Exterior Const.: Vinyl Siding
- Basement Desc.: Full, Unfinished, Full With Hatchway
- Roof: Asphalt Shingle
- Attic: Yes
- Square Feet: 2,576
- Above Ground: 2,576 Sq. Ft.
- Year Built: 2005
Lot Features
- Lot Size (Acres): 4.47
- Driveway/Sidewalk: Private, Paved
- Zoning: RR
- Lot Description: Secluded, In Subdivision, Cleared, Professionally Landscaped, Open Lot
Green Features
- Energy Features: Fireplace Insert, Programmable Thermostat
Financial Considerations
- Assessment Amount: $397,200
- Tax Year: July 2026-June 2027
Disclosures and Reports
- Property ID: 1707560
Listed by Berkshire Hathaway NE Prop., Brenda Chubbuck
Sold by LPT Realty, Nicholas Tella

Get Pre-Approved Today
Schools
Schools serving 271 Putnam Rd
School District:Pomfret School District
| Name | Grades | Distance |
|---|---|---|
Pomfret Community School 20 Pomfret St., Pomfret, CT 06259 | PK-8 | 2.9 mi |
Killingly High School 226 Putman Pike, Killingly, CT 06241 | 9-12 | 4.2 mi |
Disclaimer:
School attendance boundaries provided by ATTOM Data Solutions and are for reference only. Contact the school directly to verify enrollment eligibility.
Price & Sales History for 271 Putnam Rd
Date
Details
Price
Change
Source
7/31/2026
Sold
$720,000
2.87%
MLS
6/26/2026
Listed
$699,900
—
MLS
Disclaimer: Historical sales information is derived from public records provided by the county offices. Information is not guaranteed and should be independently verified.
271 Putnam Road, Pomfret, CT 06259 (MLS# 24185936) is a Single Family property that was sold at $720,000 on July 31, 2026. Want to learn more about 271 Putnam Road? Do you have questions about finding other Single Family real estate for sale in Pomfret? You can browse all Pomfret real estate or contact a Coldwell Banker agent to request more information.