This is a carousel with tiles that activate property listing cards. Use the previous and next buttons to navigate.
1/1
$735,000
This is a carousel with tiles that activate property listing cards. Use the previous and next buttons to navigate.
1/1
Property Description
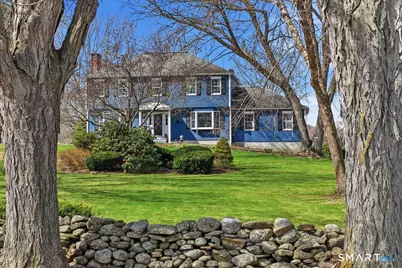
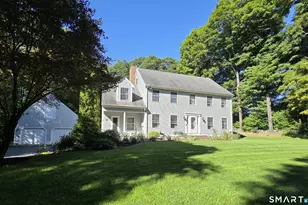
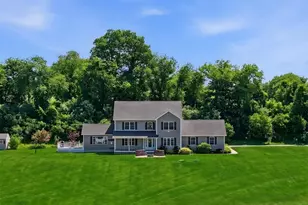
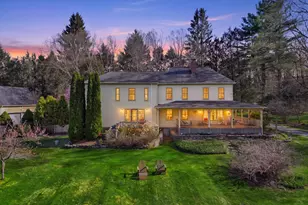
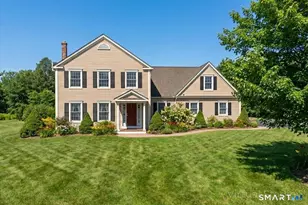
Nestled on a scenic knoll along the prestigious Wrights Crossing Road, this custom colonial presents a rare chance to reside on a highly sought-after street where opportunities to buy are few and far between. From the moment you arrive, the professionally landscaped grounds-featuring blooming magnolias, cherry trees, and vibrant rhododendrons-set a tranquil tone for this exceptional estate. Step inside to find gleaming white oak floors that flow seamlessly throughout the main level, where the home is designed for both grand entertaining and cozy evenings. The living room is anchored by a classic fireplace and bathed in light from front-to-back bay windows, while the showstopping great room features soaring cathedral ceilings and expansive windows that invite the outdoors in. The inviting kitchen offers granite countertops, and casual dining, all flowing into a formal dining room detailed with elegant wainscotting. The upper-level features four spacious bedrooms including a primary suite boasting a generous walk-in closet and a newly remodeled private bath with custom tile work and a walk-in shower, while three additional bright bedrooms are served by a well-appointed full guest bath. The living space extends further to the lower level, where a finished recreation room with durable tile flooring and a pellet stove creates the ultimate environment for game days, or entertaining.
Full Property Details
Full Property Details for 792 Wrights Crossing Rd
General
- Sold For: $735,000
- Taxes: (July 2025-June 2026)
- Status: Closed
- Type: Single Family
- Source: SMARTMLS
- MLS ID: 24164828
- Added to Site: 94 day(s) ago
Interior
- Number of Rooms: 8
- Fireplace: Yes
- Number of Fireplaces: 1
- Appliances: Oven/Range, Refrigerator, Dishwasher, Washer, Electric Dryer
Rooms
Bathrooms
- Total Bathrooms: 3
- Full Bathrooms: 2
- Half Bathrooms: 1
- Primary Bathroom: Primary Bath - Remod, Upper
- Full Bath: Remodeled, Granite Counters, Tub w/Shower, Tile Floor, Upper
- Partial Bath: Tile Floor, Main
Bedrooms
- Total Bedrooms: 4
- Primary Suite: Ceiling Fan, Walk-In Closet, Wall/Wall Carpet, Upper
- Bedroom 1: Bedroom - Ceiling Fan, Wall/Wall Carpet, Upper
- Bedroom 2: Bedroom - Ceiling Fan, Wall/Wall Carpet, Upper
- Bedroom 3: Bedroom - Ceiling Fan, Wall/Wall Carpet, Upper
Other Rooms
- Living Room: Living Room - Bay/Bow Window, Fireplace, Hardwood Floor, Main
- Great Room: Great Room - Cathedral Ceiling, Sliders, Hardwood Floor, Main
- Kitchen: Kitchen - Breakfast Bar, Granite Counters, Dining Area, Main
- Dining Room: Dining Room - Bay/Bow Window, Hardwood Floor, Main
Additional Information
- Pool: Yes
- Pool Description: Vinyl, In Ground Pool
Exterior
- Exterior Features: Shed, Garden Area, Covered Deck, Stone Wall, Patio
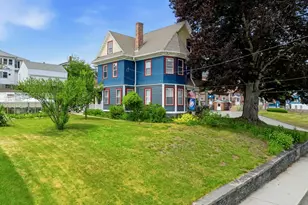
- Color: Blue
Parking
- Garage: Yes
- Garage Spaces: 2
- Total Spaces: 6
- Parking: Under House Garage, Paved, Driveway
Location
- County: Windham
- Neighborhood: Pomfret Center
- Driving Directions: GPS
School Information
- Elementary School: Pomfret Community
- High School: Woodstock Academy
Community
- Community Name: Pomfret Center
Heating & Cooling
- Cooling Type: Ceiling Fans, Central Air, Split System
- Heating Type: Hot Water, Electric, Oil, Other
- Heating Fuel: Electric, Oil, Other
- Water Heater: Oil, Domestic
Utilities
- Sewer: Septic
- Water: Private Well
Structural Information
- Architectural Style: Colonial
- Construction Status: No/Resale
- Exterior Const.: Clapboard
- Basement Desc.: Full, Heated, Storage, Garage Access, Partially Finished, Concrete Floor
- Roof: Asphalt Shingle
- Attic: Yes
- Square Feet: 3,231
- Above Ground: 2,607 Sq. Ft.
- Below Ground: 624 Sq. Ft.
- Year Built: 1986
Lot Features
- Lot Size (Acres): 1.39
- Driveway/Sidewalk: Private, Paved
- Zoning: RR
- Lot Description: Secluded, Level Lot, Sloping Lot, Professionally Landscaped
Financial Considerations
- Assessment Amount: $354,800
- Tax Year: July 2025-June 2026
Disclosures and Reports
- Property ID: 1707751
Listed by Berkshire Hathaway NE Prop., Brenda Chubbuck
Sold by Berkshire Hathaway NE Prop., Tracie Gagnon

Get Pre-Approved Today
Schools
Schools serving 792 Wrights Crossing Rd
School District:Pomfret School District
| Name | Grades | Distance |
|---|---|---|
Pomfret Community School 20 Pomfret St., Pomfret, CT 06259 | PK-8 | 2.8 mi |
Killingly High School 226 Putman Pike, Killingly, CT 06241 | 9-12 | 3.7 mi |
Disclaimer:
School attendance boundaries provided by ATTOM Data Solutions and are for reference only. Contact the school directly to verify enrollment eligibility.
Price & Sales History for 792 Wrights Crossing Rd
Date
Details
Price
Change
Source
6/17/2026
Sold
$735,000
0.7%
MLS
4/16/2026
Listed
$729,900
—
MLS
Disclaimer: Historical sales information is derived from public records provided by the county offices. Information is not guaranteed and should be independently verified.
792 Wrights Crossing Road, Pomfret, CT 06259 (MLS# 24164828) is a Single Family property that was sold at $735,000 on June 17, 2026. Want to learn more about 792 Wrights Crossing Road? Do you have questions about finding other Single Family real estate for sale in Pomfret? You can browse all Pomfret real estate or contact a Coldwell Banker agent to request more information.