
This is a carousel with tiles that activate property listing cards. Use the previous and next buttons to navigate.
1/1
$465,000
This is a carousel with tiles that activate property listing cards. Use the previous and next buttons to navigate.
1/1
Property Description
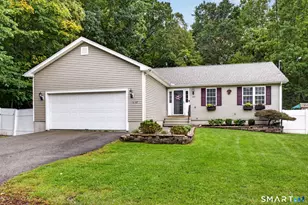
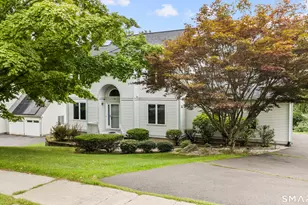
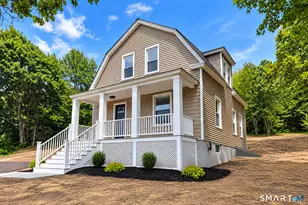
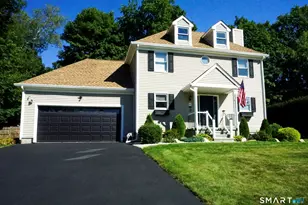
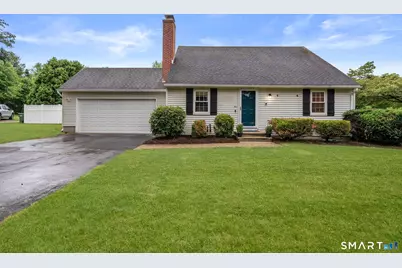
Beautiful 3-bedroom, 2.1-bath Cape tucked away on a quiet cul-de-sac just off Main Street, within minutes of town and walking distance to the elementary school. Step inside to a welcoming family room featuring a dramatic cathedral ceiling and gorgeous wide-board wood floors. The newly renovated kitchen (2024) showcases quartz countertops, a butcher-block center island, subway-tile backsplash, and stainless steel appliances, opening seamlessly to a spacious dining area. A first-floor bedroom and full bath offer flexibility for guests, a home office, or convenient one-level living. Upstairs, two additional bedrooms share a full bath. Sliders from the kitchen lead to a spacious deck overlooking a large, level yard framed by mature trees - perfect for relaxing, entertaining, or outdoor play. The finished lower level adds more than 500 sq. ft. of versatile living space, ideal for a family room, recreation room, or home office, and includes a half bath and separate laundry area with new W/D (2025). Additional highlights include a two-car attached garage (new door 2024), central air, shed, invisible dog fence, and solar panels providing low electric costs. Enjoy a private neighborhood setting in an ideal location close to shopping, restaurants, golf courses, recreational facilities, trails, a marina, and all that the town has to offer!
Full Property Details
Full Property Details for 5 Bell Ct
General
- Sold For: $465,000
- Taxes: (July 2025-June 2026)
- Status: Closed
- Type: Single Family
- Source: SMARTMLS
- MLS ID: 24186436
- Added to Site: 59 day(s) ago
Interior
- Number of Rooms: 6
- Interior Features: Auto Garage Door Opener, Open Floor Plan
- Fireplace: Yes
- Number of Fireplaces: 1
- Appliances: Oven/Range, Refrigerator, Dishwasher, Washer, Dryer
Rooms
Bathrooms
- Total Bathrooms: 3
- Full Bathrooms: 2
- Half Bathrooms: 1
Bedrooms
- Total Bedrooms: 3
- Primary Bedroom: Primary Bedroom - Ceiling Fan, Full Bath, Hardwood Floor, 14 x 11, Main
- Bedroom 1: Bedroom - Hardwood Floor, 12 x 11, Upper
- Bedroom 2: Bedroom - Hardwood Floor, 16 x 11, Upper
Other Rooms
- Living Room: Living Room - 9 ft+ Ceilings, Cathedral Ceiling, Ceiling Fan, Hardwood Floor, 18 x 14, Main
- Family Room: Family Room - Half Bath, 24 x 22, Lower
- Eat In Kitchen: Eat-In Kitchen - Remodeled, Dining Area, Island, Sliders, 12 x 13, Main
- Laundry: Lower Level
Exterior
- Exterior Features: Sidewalk, Shed, Deck
Parking
- Garage: Yes
- Attached garage: Yes
- Garage Spaces: 2
- Parking: Attached Garage
Location
- County: Middlesex
- Driving Directions: GPS
School Information
- Elementary School: Gildersleeve
- Middle School: Portland
- Intermediate School: Brownstone
- High School: Portland
Heating & Cooling
- Cooling Type: Ceiling Fans, Central Air
- Heating Type: Hot Water, Oil, Solar
- Heating Fuel: Oil, Solar
- Water Heater: Domestic
Utilities
- Sewer: Public Sewer Connected
- Water: Public Water Connected
Structural Information
- Architectural Style: Cape Cod
- Construction Status: No/Resale
- Exterior Const.: Vinyl Siding
- Basement Desc.: Full, Heated, Partially Finished, Full With Hatchway
- Roof: Asphalt Shingle
- Attic: Yes
- Square Feet: 2,012
- Above Ground: 1,512 Sq. Ft.
- Below Ground: 500 Sq. Ft.
- Year Built: 1984
Lot Features
- Lot Size (Acres): 0.44
- Zoning: R15
- Lot Description: Level Lot, On Cul-De-Sac
Green Features
- Energy Features: Active Solar
Financial Considerations
- Assessment Amount: $169,890
- Tax Year: July 2025-June 2026
Disclosures and Reports
- Property ID: 1034831
Get Pre-Approved Today
Schools
Schools serving 5 Bell Ct
School District:Portland School District
| Name | Grades | Distance |
|---|---|---|
Gildersleeve School 565 Main Street, Portland, CT 06480 | 2-4 | 0.1 mi |
Valley View School 81 High Street, Portland, CT 06480 | PK-1 | 1.1 mi |
Portland Middle School 93 High Street, Portland, CT 06480 | 7-8 | 0.9 mi |
Portland High School 95 High Street, Portland, CT 06480 | 9-12 | 0.9 mi |
Disclaimer:
School attendance boundaries provided by ATTOM Data Solutions and are for reference only. Contact the school directly to verify enrollment eligibility.
Price & Sales History for 5 Bell Ct
Date
Details
Price
Change
Source
8/06/2026
Sold
$465,000
13.44%
MLS
6/26/2026
Listed
$409,900
—
MLS
Disclaimer: Historical sales information is derived from public records provided by the county offices. Information is not guaranteed and should be independently verified.
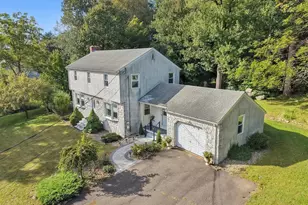
5 Bell Court, Portland, CT 06480 (MLS# 24186436) is a Single Family property that was sold at $465,000 on August 06, 2026. This property was listed by Doreen Amata from our South Windsor Office.Want to learn more about 5 Bell Court? Do you have questions about finding other Single Family real estate for sale in Portland? You can browse all Portland real estate or contact a Coldwell Banker agent to request more information.