This is a carousel with tiles that activate property listing cards. Use the previous and next buttons to navigate.
1/40
$569,900
This is a carousel with tiles that activate property listing cards. Use the previous and next buttons to navigate.
1/40
Property Description
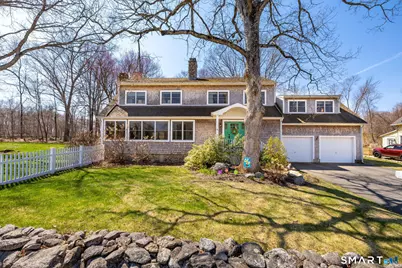
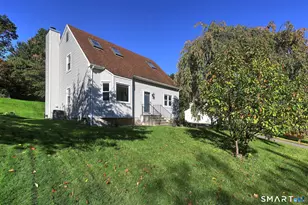
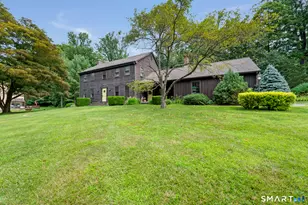
A Tranquil New England Retreat w Panoramic Lake & Mountain Views. Nestled on a nearly 1 acre lot. This beautifully remodeled Cape offers a rare blend of rustic charm & modern comfort. Originally built in 1925, rebuilt from the studs in 2008 w premium grade materials, 2,916 sqft of thoughtfully designed living space. It isn't just a house it's a lifestyle. A sanctuary for those seeking peaceful lake views, custom craftsmanship, & outdoor living without sacrificing modern conveniences. The interior features a seamless open floor plan adorned w 4" white oak flooring throughout, creating a warm, inviting flow from room to room. The formal dining area, cozy breakfast nook, & galley kitchen are thoughtfully arranged for both everyday living & entertaining. 2 sets of sliders open onto the deck, offering effortless indoor/outdoor flow. Step outside to a 5014 deck & a stone fire pit that becomes a magical gathering place. A Vermont Castings wood stove anchors the living area w rustic warmth & 5 zone Buderus heating system ensures efficient comfort throughout. The home features custom wood trim, handpainted ceramic sinks in the bathrooms, and distinctive Emtek glass door knobs. The 2nd fl includes a laundry room, generous attic storage & a very functional full basement perfect as a workshop, or storage space. A central vacuum system adds to the convenience. The property includes 2 storage sheds ideal for gardening tools, toys, or creative use.
Full Property Details
Full Property Details for 73 Lake Rd
General
- Price: $569,900
- Taxes: (July 2025-June 2026)
- Status: Under Contract
- Type: Single Family
- Source: SMARTMLS
- MLS ID: 24141971
- Updated: 5/27/2026
- Added to Site: 55 day(s) ago
Interior
- Number of Rooms: 7
- Fireplace: Yes
- Number of Fireplaces: 1
- Appliances: Oven/Range, Refrigerator, Dishwasher
Rooms
Bathrooms
- Total Bathrooms: 3
- Full Bathrooms: 2
- Half Bathrooms: 1
Bedrooms
- Total Bedrooms: 4
- Primary Bedroom: Primary Bedroom, Upper
- Bedroom 1: Bedroom, Upper
- Bedroom 2: Bedroom, Upper
- Bedroom 3: Bedroom, Upper
Other Rooms
- Living Room: Living Room, Main
- Family Room: Family Room, Main
- Eat In Kitchen: Eat-In Kitchen, Main
- Dining Room: Dining Room, Main
- Game room: Yes
- Game Room: Rec/Play Room, Upper
- Rec Room: Upper
- Laundry: Upper Level
Exterior
- Exterior Features: Shed, Wrap Around Deck, Deck, Gutters
Parking
- Garage: Yes
- Attached garage: Yes
- Garage Spaces: 2
- Parking: Attached Garage
Location
- County: Middlesex
- Neighborhood: Great Hill Lake
- Driving Directions: Left on Lake Road. House on Corner of Great Hill Pond Road and Lake Road.
School Information
- Elementary School: Valley View
- High School: Portland
Community
- Community Name: Great Hill Lake
Heating & Cooling
- Cooling Type: None
- Heating Type: Hot Water, Oil
- Heating Fuel: Oil
- Water Heater: Other
Utilities
- Sewer: Septic
- Water: Private Well
Structural Information
- Architectural Style: Cape Cod
- Construction Status: No/Resale
- Exterior Const.: Shake, Cedar
- Basement Desc.: Full
- Roof: Asphalt Shingle
- Attic: Yes
- Square Feet: 2,916
- Above Ground: 2,916 Sq. Ft.
- Year Built: 1925
Lot Features
- Lot Size (Acres): 0.98
- Zoning: RR
- Lot Description: Lightly Wooded, Water View
Water Features
- Water Front Desc.: Walk to Water, View, Access
Green Features
- Energy Features: Active Solar
Financial Considerations
- Assessment Amount: $234,220
- Tax Year: July 2025-June 2026
Disclosures and Reports
- Property ID: 1033215
Listed by SalCal Real Estate Connections, Shawnna Kelly
Get Pre-Approved Today
Schools
Schools serving 73 Lake Rd
School District:Portland School District
| Name | Grades | Distance |
|---|---|---|
Valley View School 81 High Street, Portland, CT 06480 | PK-1 | 3.2 mi |
Gildersleeve School 565 Main Street, Portland, CT 06480 | 2-4 | 3.4 mi |
Portland Middle School 93 High Street, Portland, CT 06480 | 7-8 | 3.1 mi |
Portland High School 95 High Street, Portland, CT 06480 | 9-12 | 3.1 mi |
Disclaimer:
School attendance boundaries provided by ATTOM Data Solutions and are for reference only. Contact the school directly to verify enrollment eligibility.
Price & Sales History for 73 Lake Rd
Date
Details
Price
Change
Source
4/11/2026
Listed
$569,900
64%
MLS
8/21/2017
Sold
$347,500
—
Public Record
Disclaimer: Historical sales information is derived from public records provided by the county offices. Information is not guaranteed and should be independently verified.
Tax History
Tax History for 73 Lake Rd
Year
Property Taxes
Change
Tax Assessment
Change
2024
$8,268
3%
$234,220
—
2023
$8,034
6%
$234,220
—
2023
$7,603
—
$234,220
—
2022
$7,598
6%
$234,220
15%
2021
$7,158
2%
$204,470
—
2020
$7,030
2%
$204,470
—
2019
$6,913
—
$204,470
—
2018
$6,913
3%
$204,470
—
2017
$6,743
-9%
$204,470
-11%
2016
$7,432
1%
$228,620
—
2015
$7,394
2%
$228,620
—
2014
$7,266
5%
$228,620
3%
2013
$6,928
—
$221,480
—
2011
$6,928
—
$221,480
—
Disclaimer: Historical tax information is derived from public records provided by the county offices. Information is not guaranteed and should be independently verified.
Estimate the Cost
Estimate the Cost for 73 Lake Rd
73 Lake Road, Portland, CT 06480 (MLS# 24141971) is a Single Family property with 4 bedrooms, 2 full bathrooms and 1 partial bathroom. 73 Lake Road is currently listed for $569,900 and was received on April 04, 2026. Want to learn more about 73 Lake Road? Do you have questions about finding other Single Family real estate for sale in Portland? You can browse all Portland real estate or contact a Coldwell Banker agent to request more information.