This is a carousel with tiles that activate property listing cards. Use the previous and next buttons to navigate.
1/1
$860,000
This is a carousel with tiles that activate property listing cards. Use the previous and next buttons to navigate.
1/1
Property Description
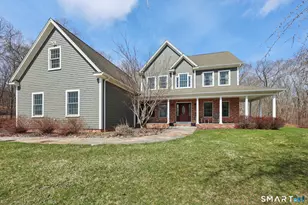
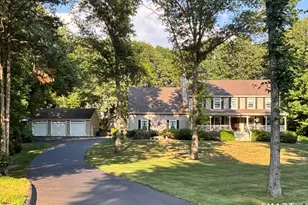
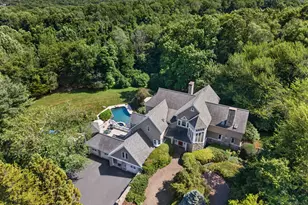
Every detail of this custom home has been thoughtfully considered and created with top quality craftsmanship and timeless design. This Lake of Isles Estates house sits atop a hill at the end the cul-de-sac surrounded by stone walls, rolling lawns, mature gardens and flowering trees. The adjacent woods provide privacy and wildlife. The large open eat-in kitchen is perfect for entertaining and open to the living room w/12ft ceilings, stone patio and fire-pit. The living room is anchored by the floor to ceiling stone wood-burning fireplace with bluestone mantle and hearth. Walk-through butler's pantry leads to the mud room and to the three-car garage/workshop. This cook's kitchen includes granite counter tops, Subzero paneled refrigerator with 2 freezer drawers, a wine fridge with 2 fridge drawers, Wolf 5-burner cooktop and 36" oven and warming drawer. The central vacuum system includes sweep kick plate in the kitchen. There is a library/music room off the two story foyer. The unique hickory wide-plank hardwood floors have wood plug fasteners. The primary bedroom is on the main floor with sitting area and en-suite bathroom that includes walk-in shower, travertine floors and Zuma soaking tub. There is a potential second primary bedroom suite upstairs with sitting area and full bathroom. There are third and fourth additional bedrooms with walk-in closets and a third full bathroom. There are too many details to share. This is a must-see property.
Full Property Details
Full Property Details for 15 Mains Way
General
- Sold For: $860,000
- Taxes: (July 2025-June 2026)
- Status: Closed
- Type: Single Family
- Source: SMARTMLS
- MLS ID: 24165017
- Added to Site: 185 day(s) ago
Interior
- Number of Rooms: 8
- Rooms/Areas: Bonus Room, Foyer, Laundry Room, Mud Room
- Fireplace: Yes
- Number of Fireplaces: 1
- Appliances: Oven/Range, Microwave, Range Hood, Refrigerator, Subzero, Icemaker, Dishwasher, Disposal, Washer, Dryer, Wine Chiller
Rooms
Bathrooms
- Total Bathrooms: 4
- Full Bathrooms: 3
- Half Bathrooms: 1
Bedrooms
- Total Bedrooms: 4
- Primary Suite: Full Bath, Stall Shower, Whirlpool Tub, Walk-In Close, Main
- Primary Suite 2: Ceiling Fan, Full Bath, Stall Shower, Wall/Wall Carpe
- Primary Suite 2: Upper
- Bedroom 1: Bedroom - Ceiling Fan, Walk-In Closet, Hardwood Floor, Wide Board Floor, Upper
- Bedroom 2: Bedroom - Cedar Closet, Ceiling Fan, Walk-In Closet, Hardwood Floor, Wide Board Floor, Upper
Other Rooms
- Living Room: Living Room - Ceiling Fan, Fireplace, Patio/Terrace, Hardwood Floor, Main
- Kitchen: Kitchen - Built-Ins, Granite Counters, Dining Area, Dry Bar, Pantry, Hardwood Floor, Main
- Dining Room: Dining Room - Hardwood Floor, Wide Board Floor, Main
- Study: French Doors, Hardwood Floor, Wide Board Floor, Main
- Laundry: Main Level
Exterior
- Exterior Features: Porch, Barn, Stone Wall, Patio
Parking
- Garage: Yes
- Attached garage: Yes
- Garage Spaces: 3
- Parking: Attached Garage
Location
- County: New London
- Neighborhood: Preston Plains
- Driving Directions: GPS Friendly
School Information
- Elementary School: Per Board of Ed
- High School: Per Board of Ed
Community
- Community Name: Preston Plains
Heating & Cooling
- Cooling Type: Central Air
- Heating Type: Hot Air, Zoned, Oil
- Heating Fuel: Oil
- Water Heater: Oil, Domestic
Utilities
- Sewer: Septic
- Water: Private Well
Structural Information
- Architectural Style: Colonial
- Construction Status: No/Resale
- Exterior Const.: Shingle, Wood
- Basement Desc.: Full, Unfinished, Storage, Interior Access, Concrete Floor, Full With Hatchway
- Roof: Asphalt Shingle
- Attic: Yes
- Square Feet: 3,727
- Above Ground: 3,727 Sq. Ft.
- Year Built: 2007
Lot Features
- Lot Size (Acres): 1.78
- Zoning: R-60
- Lot Description: In Subdivision, Lightly Wooded, Level Lot, On Cul-De-Sac, Open Lot
Green Features
- Energy Features: Generator Ready, Programmable Thermostat, Storm Doors, Storm Windows
Financial Considerations
- Assessment Amount: $424,410
- Tax Year: July 2025-June 2026
Disclosures and Reports
- Property ID: 2533476
Listed and Sold by William Raveis Real Estate, The Jay and Carol Kelly Team at William Raveis Real Estate, James Kelly

Get Pre-Approved Today
Schools
Schools serving 15 Mains Way
School District:Preston School District
| Name | Grades | Distance |
|---|---|---|
Preston Veterans' Memorial School 325 Shetucket Turnpike, Preston, CT 06365 | PK-5 | 2 mi |
Preston Plains School 1 Route 164, Preston, CT 06365 | 6-8 | 1.3 mi |
Griswold High School 267 Slater Avenue, Griswold, CT 06351 | 9-12 | 6.4 mi |
Disclaimer:
School attendance boundaries provided by ATTOM Data Solutions and are for reference only. Contact the school directly to verify enrollment eligibility.
Price & Sales History for 15 Mains Way
Date
Details
Price
Change
Source
9/08/2026
Sold
$860,000
1.3%
MLS
4/09/2026
Listed
$849,000
—
MLS
Disclaimer: Historical sales information is derived from public records provided by the county offices. Information is not guaranteed and should be independently verified.
15 Mains Way, Preston, CT 06365 (MLS# 24165017) is a Single Family property that was sold at $860,000 on September 08, 2026. Want to learn more about 15 Mains Way? Do you have questions about finding other Single Family real estate for sale in Preston? You can browse all Preston real estate or contact a Coldwell Banker agent to request more information.