This is a carousel with tiles that activate property listing cards. Use the previous and next buttons to navigate.
1/1
$658,000
This is a carousel with tiles that activate property listing cards. Use the previous and next buttons to navigate.
1/1
Property Description
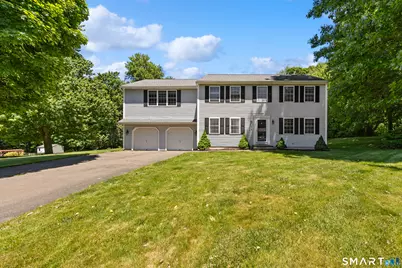
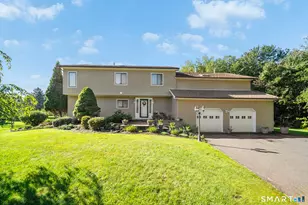
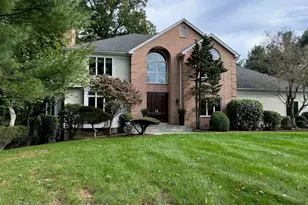
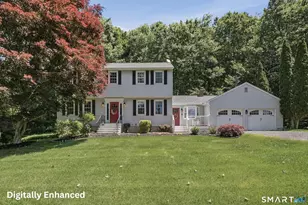
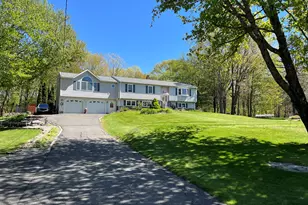
Tucked away in a quiet subdivision, this beautifully updated 4-bedroom, 4-bath Colonial offers the perfect blend of space, privacy, and thoughtful renovations throughout. From the moment you step inside, you'll appreciate the care and attention that has gone into this home. The spacious floor plan features a renovated eat-in kitchen, generously sized rooms, a warm and inviting great room with fireplace, and a finished lower level that provides valuable additional living space for recreation, fitness, or media room. Upstairs, you'll find four spacious bedrooms, including an impressive primary suite with a custom walk-in closet and a newly completed primary bath. Convenient upper-level laundry & office adds everyday functionality. Outside, your private backyard retreat awaits. Set on nearly an acre and backing directly to water company property, the level yard offers privacy and peaceful wooded views. Enjoy summers by the saltwater inground pool & spa, entertain on the patio, or simply relax and take in the serene setting. Move-in ready and thoughtfully updated, this home offers the space, privacy, and lifestyle you are searching for. 2013-New Roof; 2013-Addition over the garage; 2011-New septic tank, 2011-Pool install, 2025-New hot water heater MULTIPLE OFFERS RECEIVED - ALL OFFERS DUE BY WEDNESDAY, 6-17, AT NOON.
Full Property Details
Full Property Details for 11 Coachlight Cir
General
- Sold For: $658,000
- Taxes: (July 2026-June 2027)
- Status: Closed
- Type: Single Family
- Source: SMARTMLS
- MLS ID: 24182657
- Added to Site: 67 day(s) ago
Interior
- Number of Rooms: 8
- Interior Features: Auto Garage Door Opener, Cable - Available
- Fireplace: Yes
- Number of Fireplaces: 1
- Appliances: Oven/Range, Microwave, Refrigerator, Dishwasher, Washer, Dryer
Rooms
Bathrooms
- Total Bathrooms: 3
- Full Bathrooms: 2
- Half Bathrooms: 1
Bedrooms
- Total Bedrooms: 4
- Primary Bedroom: Primary Bedroom - Vaulted Ceiling, Ceiling Fan, Full Bath, Walk-In Closet, Hardwood Floor, 19 x 18, Upper
- Bedroom 1: Bedroom - Hardwood Floor, 15 x 14, Upper
- Bedroom 2: Bedroom - Walk-In Closet, Hardwood Floor, 18 x 11, Upper
- Bedroom 3: Bedroom - Walk-In Closet, Hardwood Floor, 18 x 11, Upper
Other Rooms
- Great Room: Great Room - Gas Log Fireplace, Hardwood Floor, 17 x 16, Main
- Eat In Kitchen: Eat-In Kitchen - Remodeled, Granite Counters, Dining Area, Island, Sliders, Hard, 26 x 13, Main
- Dining Room: Dining Room - Hardwood Floor, 14 x 12, Main
- Office: Office - Hardwood Floor, 11 x 9, Upper
- Laundry: Upper Level
Additional Information
- Pool: Yes
- Pool Description: Heated, Spa, Vinyl, Salt Water, In Ground Pool
Exterior
- Exterior Features: Underground Utilities, Shed, Gutters, Patio
Parking
- Garage: Yes
- Attached garage: Yes
- Garage Spaces: 2
- Parking: Attached Garage
Location
- County: New Haven
- Driving Directions: Clark Rd to Straitsville Rd to Coachlight Circle
School Information
- Elementary School: Prospect
- Middle School: Long River
- Intermediate School: Community
- High School: Woodland Regional
Heating & Cooling
- Cooling Type: Central Air
- Heating Type: Hot Air, Oil
- Heating Fuel: Oil
- Water Heater: Upright Tank
Utilities
- Sewer: Septic
- Water: Public Water In Street, Private Well
Structural Information
- Architectural Style: Colonial
- Construction Status: No/Resale
- Exterior Const.: Vinyl Siding
- Basement Desc.: Full, Storage, Interior Access, Partially Finished, Full With Hatchway
- Roof: Asphalt Shingle
- Attic: Yes
- Square Feet: 3,418
- Above Ground: 2,612 Sq. Ft.
- Below Ground: 806 Sq. Ft.
- Year Built: 1997
Lot Features
- Lot Size (Acres): 0.92
- Zoning: RA-1
- Lot Description: Level Lot, On Cul-De-Sac
Financial Considerations
- Assessment Amount: $366,310
- Tax Year: July 2026-June 2027
Disclosures and Reports
- Property ID: 1793315
Listed by Advise Realty Services, Cheri Paulsen
Sold by Drakeley Real Estate, Inc., Mary Ann Bennett

Get Pre-Approved Today
Schools
Schools serving 11 Coachlight Cir
School District:Regional School District 16
| Name | Grades | Distance |
|---|---|---|
Long River Middle School 38 Columbia Avenue, Prospect, CT 06712 | 6-8 | 2 mi |
Woodland Regional High School 135 Back Rimmon Road, Beacon Falls, CT 06403 | 9-12 | 6 mi |
Disclaimer:
School attendance boundaries provided by ATTOM Data Solutions and are for reference only. Contact the school directly to verify enrollment eligibility.
Price & Sales History for 11 Coachlight Cir
Date
Details
Price
Change
Source
8/13/2026
Sold
$658,000
1.23%
MLS
6/13/2026
Listed
$650,000
—
MLS
Disclaimer: Historical sales information is derived from public records provided by the county offices. Information is not guaranteed and should be independently verified.
11 Coachlight Circle, Prospect, CT 06712 (MLS# 24182657) is a Single Family property that was sold at $658,000 on August 13, 2026. Want to learn more about 11 Coachlight Circle? Do you have questions about finding other Single Family real estate for sale in Prospect? You can browse all Prospect real estate or contact a Coldwell Banker agent to request more information.