This is a carousel with tiles that activate property listing cards. Use the previous and next buttons to navigate.
1/1
$410,000
This is a carousel with tiles that activate property listing cards. Use the previous and next buttons to navigate.
1/1
Property Description
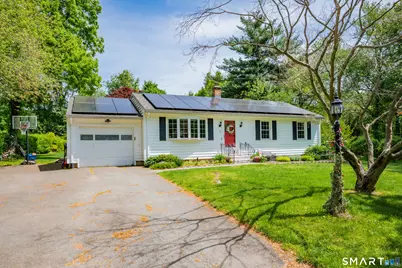
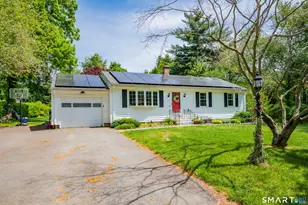
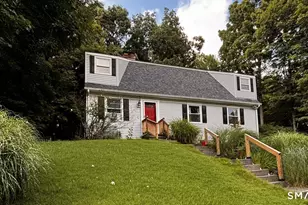
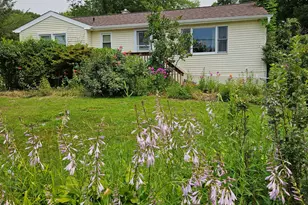
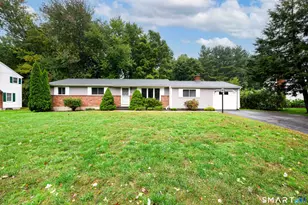
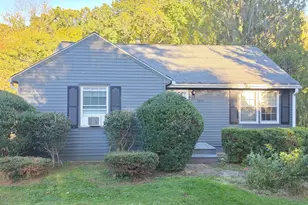
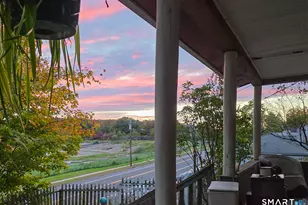
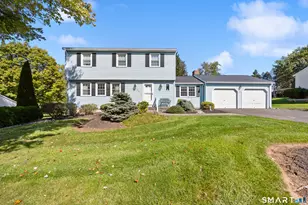
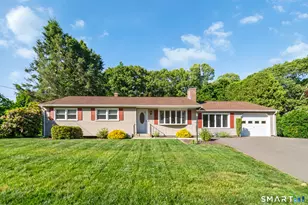
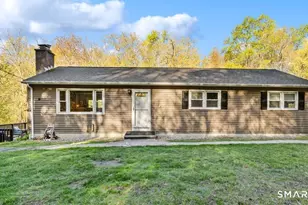
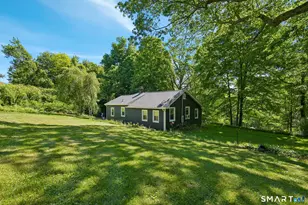
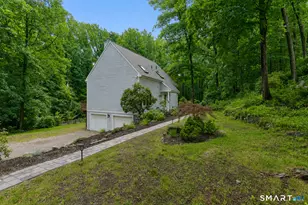
Welcome home to a charming ranch tucked away in one of Prospect's quiet, established neighborhoods. This well-maintained home offers 3 bedrooms, 1 full bathroom, and a warm, functional layout perfect for everyday living. The spacious eat-in kitchen features a skylight that fills the space with natural light, while the inviting living room offers comfort and flexibility for gathering or relaxing. An all-season sunroom with cathedral ceilings and a propane stove creates the perfect year-round retreat overlooking the backyard. Step outside to a large deck and a level half-acre lot, ideal for entertaining, gardening, or simply enjoying the outdoors. Additional features include central air, a storage shed, and convenient single-level living. Conveniently located near shopping, dining, and commuter routes while still offering the peaceful feel of a neighborhood setting. A wonderful opportunity to own in desirable Prospect!
Full Property Details
Full Property Details for 2 Hemlock Rd
General
- Sold For: $410,000
- Taxes: (July 2025-June 2026)
- Status: Closed
- Type: Single Family
- Source: SMARTMLS
- MLS ID: 24176839
- Added to Site: 100 day(s) ago
Interior
- Number of Rooms: 6
- Appliances: Oven/Range, Microwave, Refrigerator, Dishwasher
Rooms
Bathrooms
- Total Bathrooms: 1
- Full Bathrooms: 1
Bedrooms
- Total Bedrooms: 3
- Primary Bedroom: Primary Bedroom, Main
- Bedroom 1: Bedroom, Main
- Bedroom 2: Bedroom, Main
Other Rooms
- Living Room: Living Room, Main
- Family Room: Family Room, Main
- Kitchen: Kitchen - Skylight, Ceiling Fan, Main
- Laundry: Lower Level
Exterior
- Color: White
Parking
- Garage: Yes
- Attached garage: Yes
- Garage Spaces: 1
- Parking: Attached Garage
Location
- County: New Haven
- Driving Directions: Per GPS
School Information
- Elementary School: Per Board of Ed
- High School: Woodland Regional
Heating & Cooling
- Cooling Type: Ceiling Fans, Central Air
- Heating Type: Baseboard, Hot Water, Wood/Coal Stove, Oil, Propane
- Heating Fuel: Oil, Propane
- Water Heater: Electric, Tank Size Unknown
Utilities
- Sewer: Septic
- Water: Private Well
Structural Information
- Architectural Style: Ranch
- Construction Status: No/Resale
- Exterior Const.: Vinyl Siding
- Basement Desc.: Full, Partially Finished
- Roof: Asphalt Shingle
- Attic: Yes
- Square Feet: 1,308
- Above Ground: 1,008 Sq. Ft.
- Below Ground: 300 Sq. Ft.
- Year Built: 1963
Lot Features
- Lot Size (Acres): 0.5
- Zoning: RA-1
- Lot Description: Level Lot
Financial Considerations
- Assessment Amount: $212,730
- Tax Year: July 2025-June 2026
Disclosures and Reports
- Property ID: 1314452
Listed by RE/MAX Right Choice, Seth Bronko and RE/MAX Right Choice, Adam Bronko
Sold by Realty ONE Group Connect, Floyd O'Connor

Get Pre-Approved Today
Schools
Schools serving 2 Hemlock Rd
School District:Regional School District 16
| Name | Grades | Distance |
|---|---|---|
Long River Middle School 38 Columbia Avenue, Prospect, CT 06712 | 6-8 | 2.2 mi |
Woodland Regional High School 135 Back Rimmon Road, Beacon Falls, CT 06403 | 9-12 | 7.1 mi |
Disclaimer:
School attendance boundaries provided by ATTOM Data Solutions and are for reference only. Contact the school directly to verify enrollment eligibility.
Price & Sales History for 2 Hemlock Rd
Date
Details
Price
Change
Source
8/03/2026
Sold
$410,000
5.16%
MLS
5/23/2026
Listed
$389,900
—
MLS
Disclaimer: Historical sales information is derived from public records provided by the county offices. Information is not guaranteed and should be independently verified.
2 Hemlock Road, Prospect, CT 06712 (MLS# 24176839) is a Single Family property that was sold at $410,000 on August 03, 2026. Want to learn more about 2 Hemlock Road? Do you have questions about finding other Single Family real estate for sale in Prospect? You can browse all Prospect real estate or contact a Coldwell Banker agent to request more information.